
Price Reduction - Eco Friendly








Address
6179 June Bug Dr, Milton, FL
Price
$ 199,900
Property Attributes
- MLS#677598
- TypeSingle Family
- Listing Status Active
- CountySanta Rosa
- CityMilton
- AreaSanta Rosa
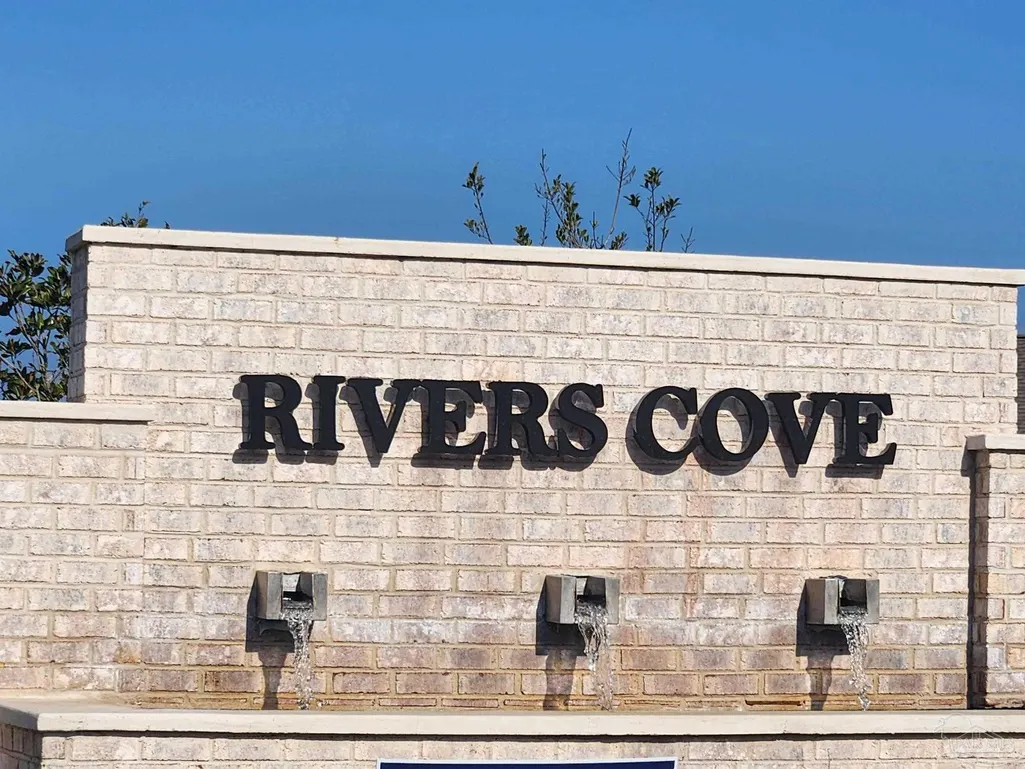
- NeighborhoodRivers Cove
- Zip32583
- StyleContemporary
- Year Built2024
- Price$ 199,900
- Bedrooms2
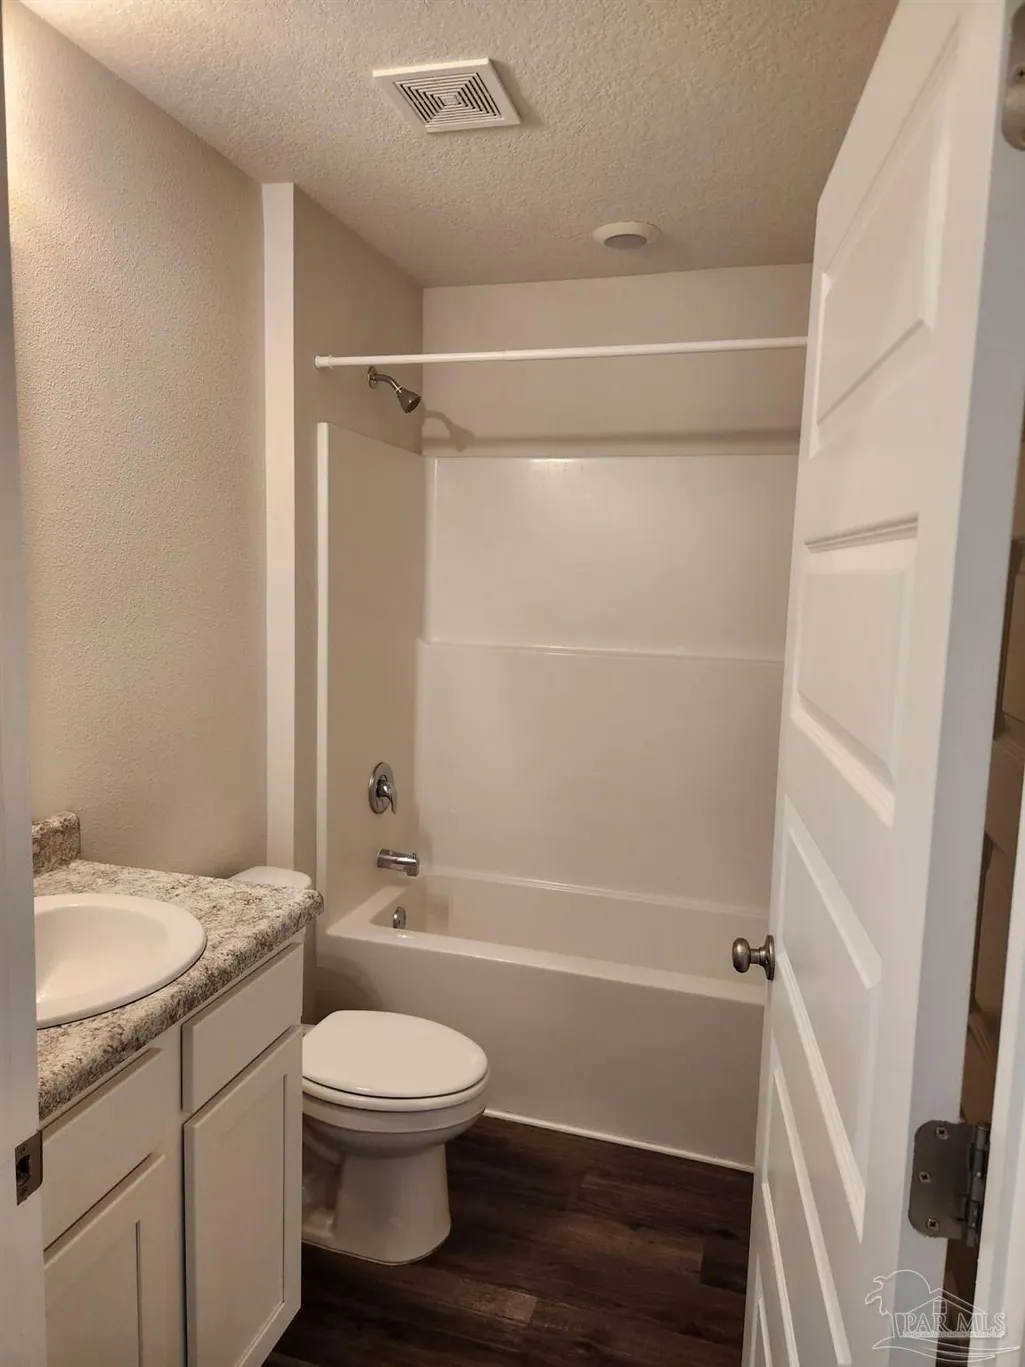
- Full Bathrooms1
- Half Bathrooms0
- Sqr Footage908
- Lot Size0.165 Acres
Data Source:
Pensacola Association of REALTORS® (PARMLS)
Property Description
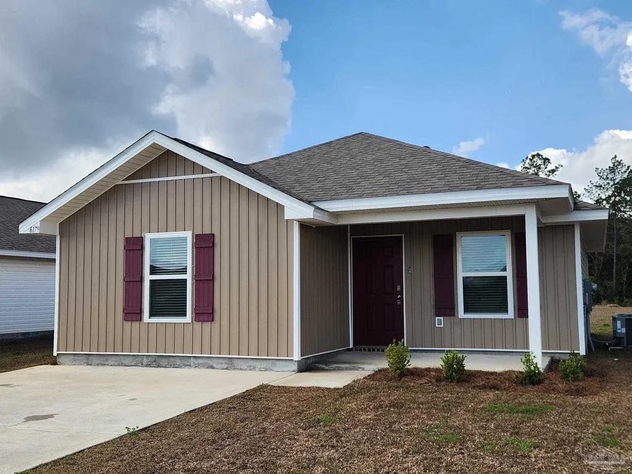
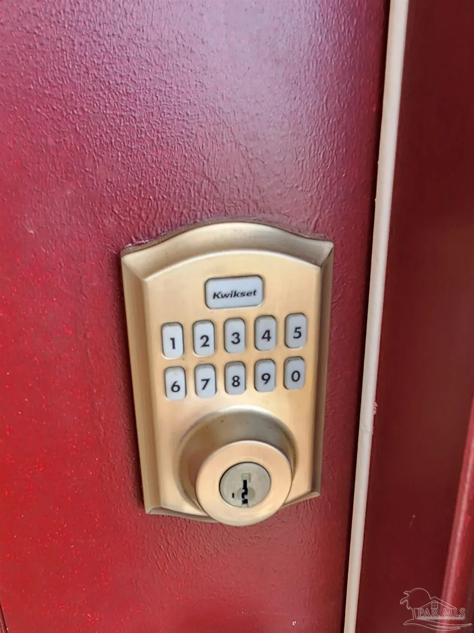
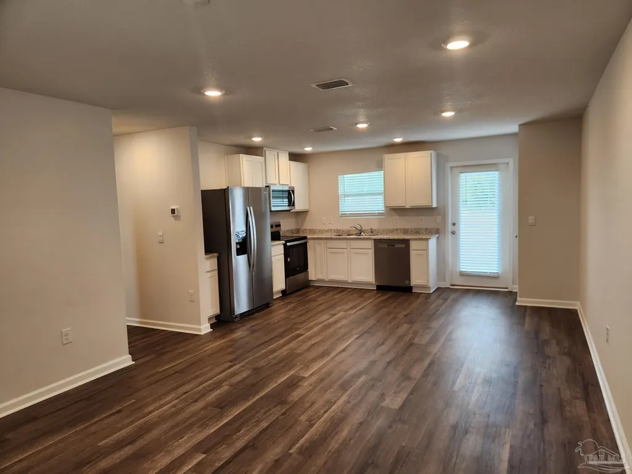
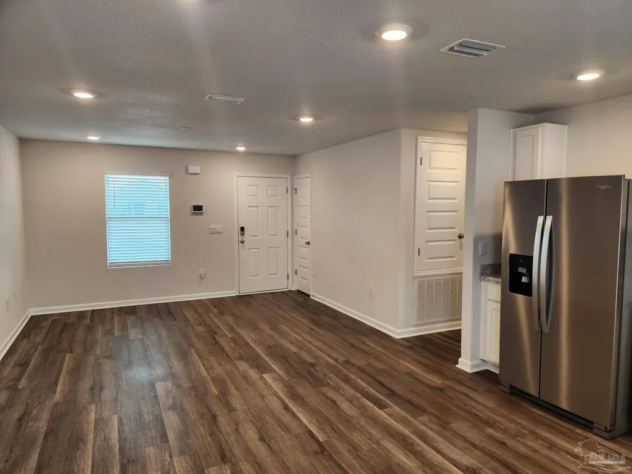
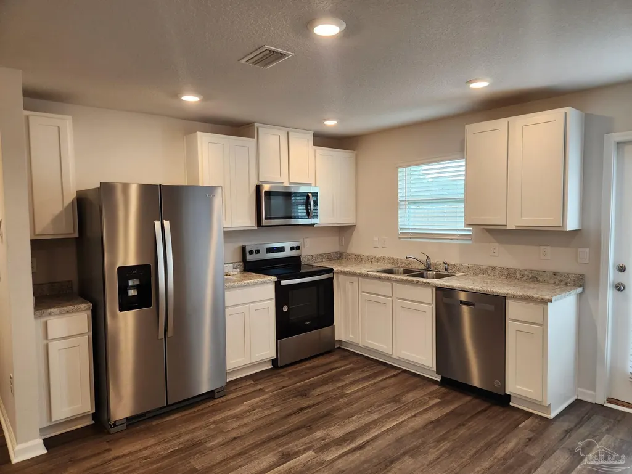
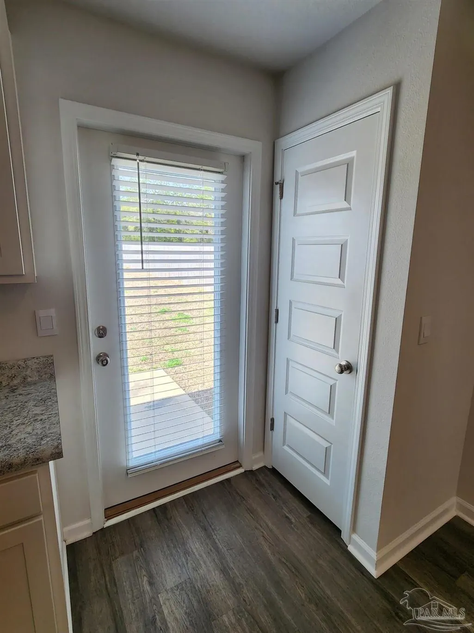
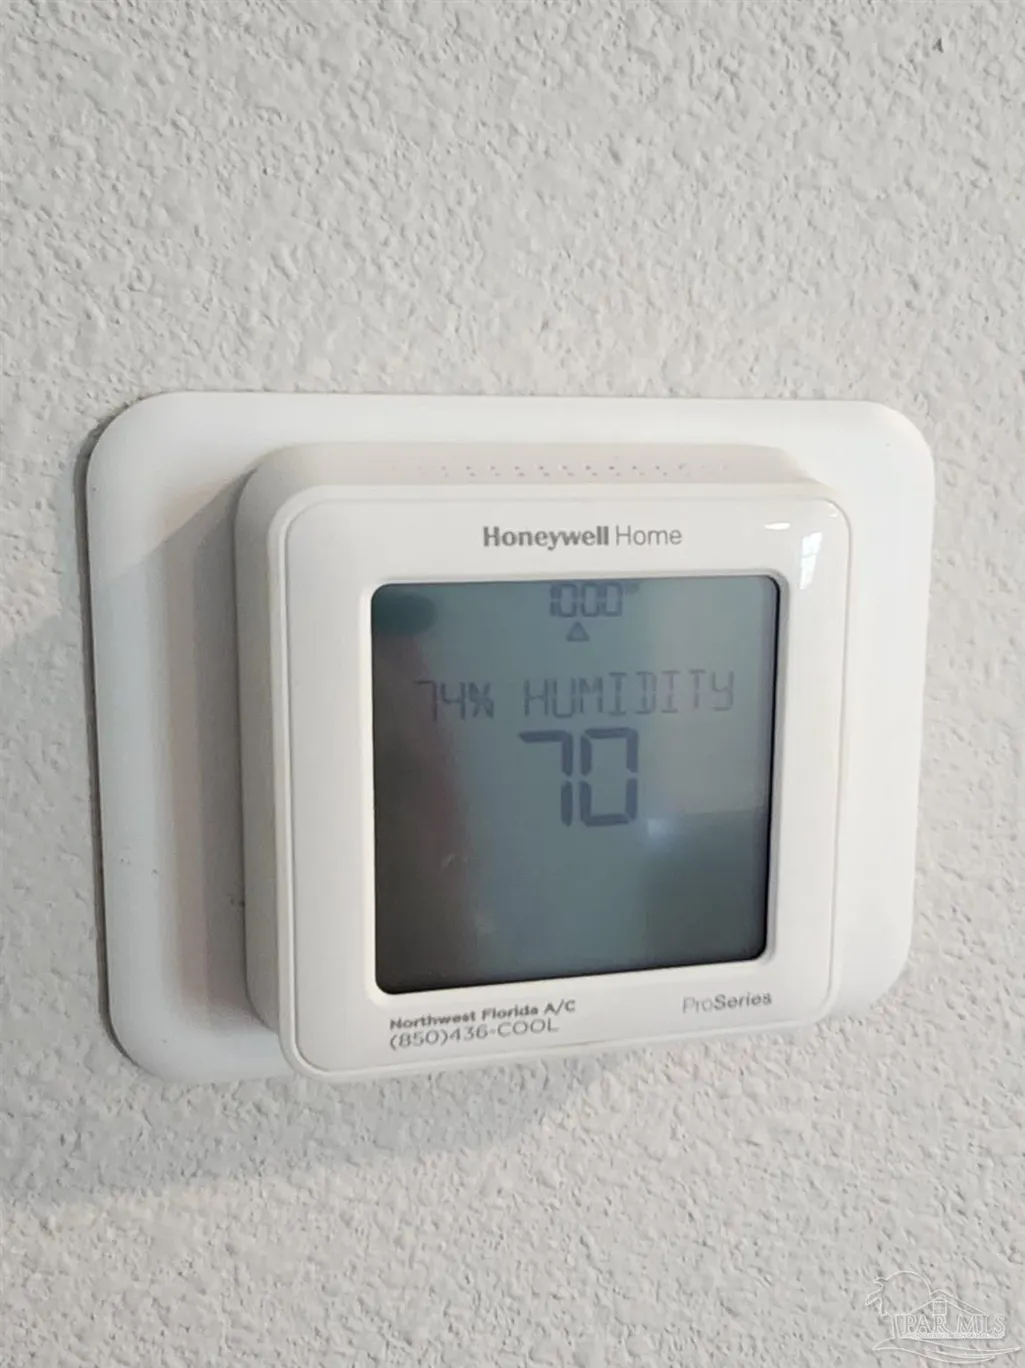
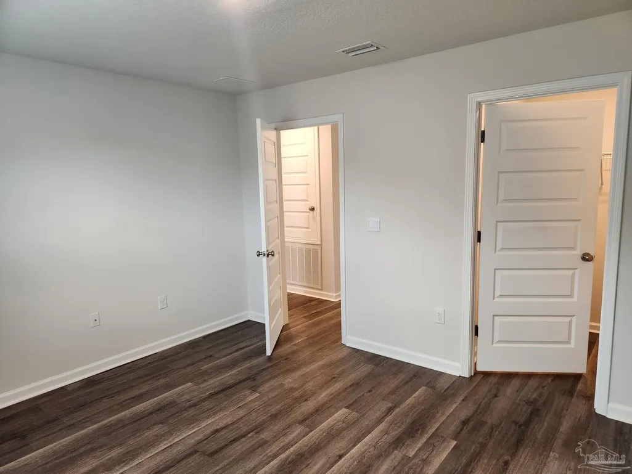
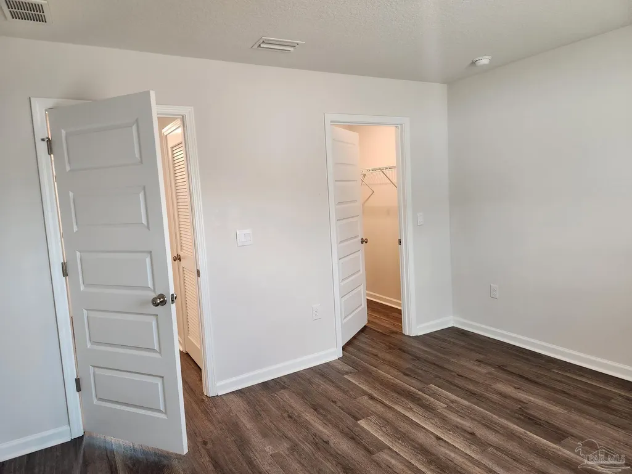
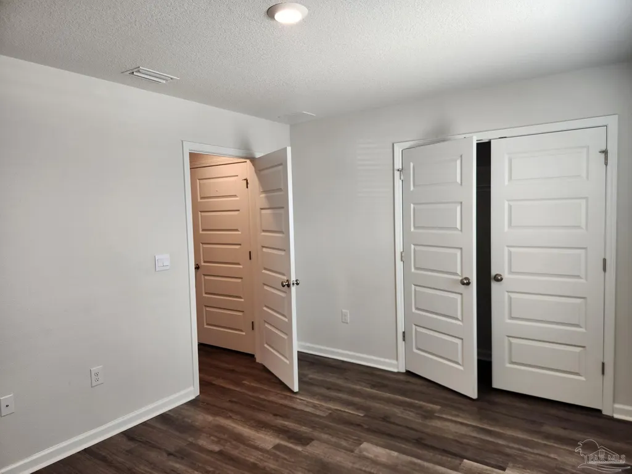
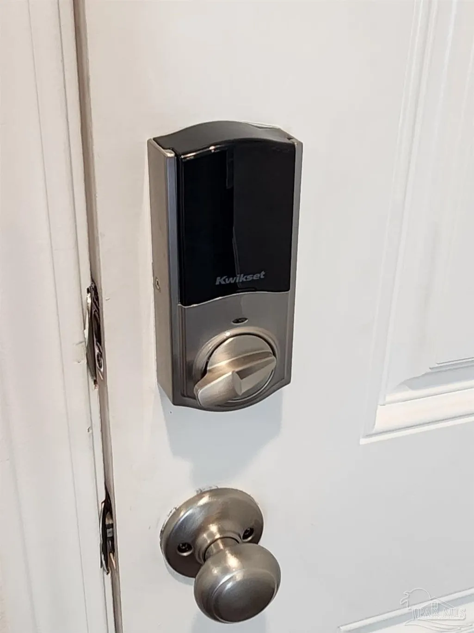
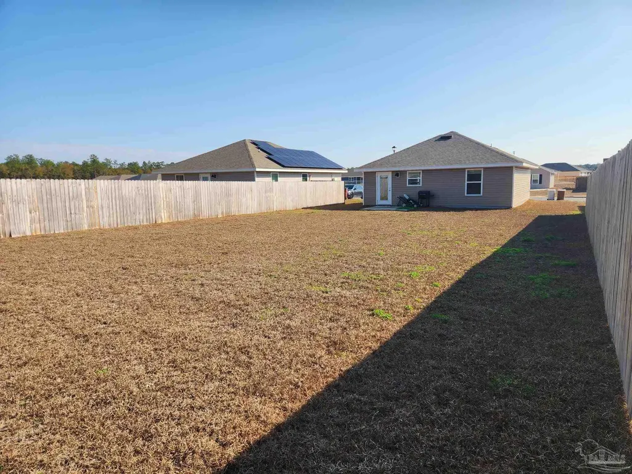
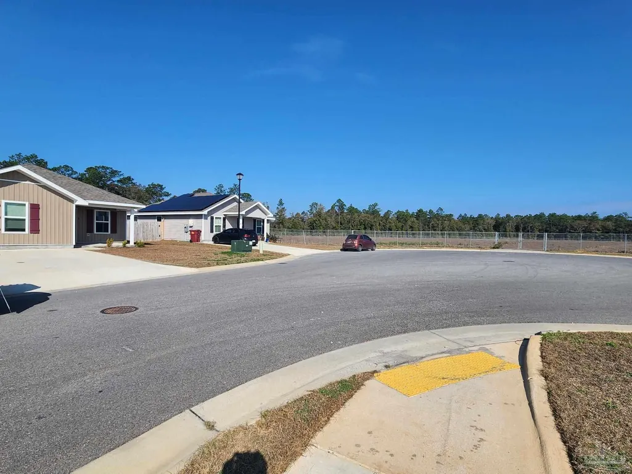
Life’s Plans Changed, so The Sellers Are Moving and Selling Their Adorable 2 Bedroom / 1 Full Bathroom 1 Year Old Home. Interior Offers: Open Living Room and Kitchen Floor Plan with Lots of Natural Lighting. Vinyl Floor Throughout (NO Carpet); Stainless Appliances Include Refrigerator, Electric Stove/Oven, Built-in Microwave, and Dishwasher. Home Has Blinds, Smart Features, and Honeywell Thermostat. This is Where Amenities and Affordability Come Together! Exterior Offers: Hurricane Protection; a Large Backyard with 2-Sides Privacy Fenced Already and No Neighbor Behind You for Extra Privacy; an Open Patio; and Nestled in a Cul de Sac for Additional Guest Parking. The Subdivision Offers a Beautiful Resort Style Community Pool; Community Room; Sidewalks; Underground Utilities, and Nice Playground Area. Home is in an Eligible Area of Santa Rosa County for $0 Down/100% Financing (for Qualified Buyers). Only Minutes From Shopping, Dining, or Interstate Access. HOME IS SELLING AS A SHORT SALE.
| Elementary School | Middle School | High School |
|---|---|---|
| Bagdad Elementary School | R. HOBBS Middle School | Milton High School |
| Price History | |
|---|---|
| 2/12/2026 | Listed $219,900 |
| 3/12/2026 | 2$214,900 |
| 7/20/2026 | 2$210,000 |
| 8/13/2026 | 1$208,500 |
| 9/9/2026 | 4$199,900 |
General Features
| Living Area | 908 |
|---|---|
| Sewer | Public Sewer |
| Heating | Central |
| Cooling | Central Air |
| Utilities | Cable Available,Underground Utilities |
| Possession | Close Of Escrow |
| Roof | Shingle |
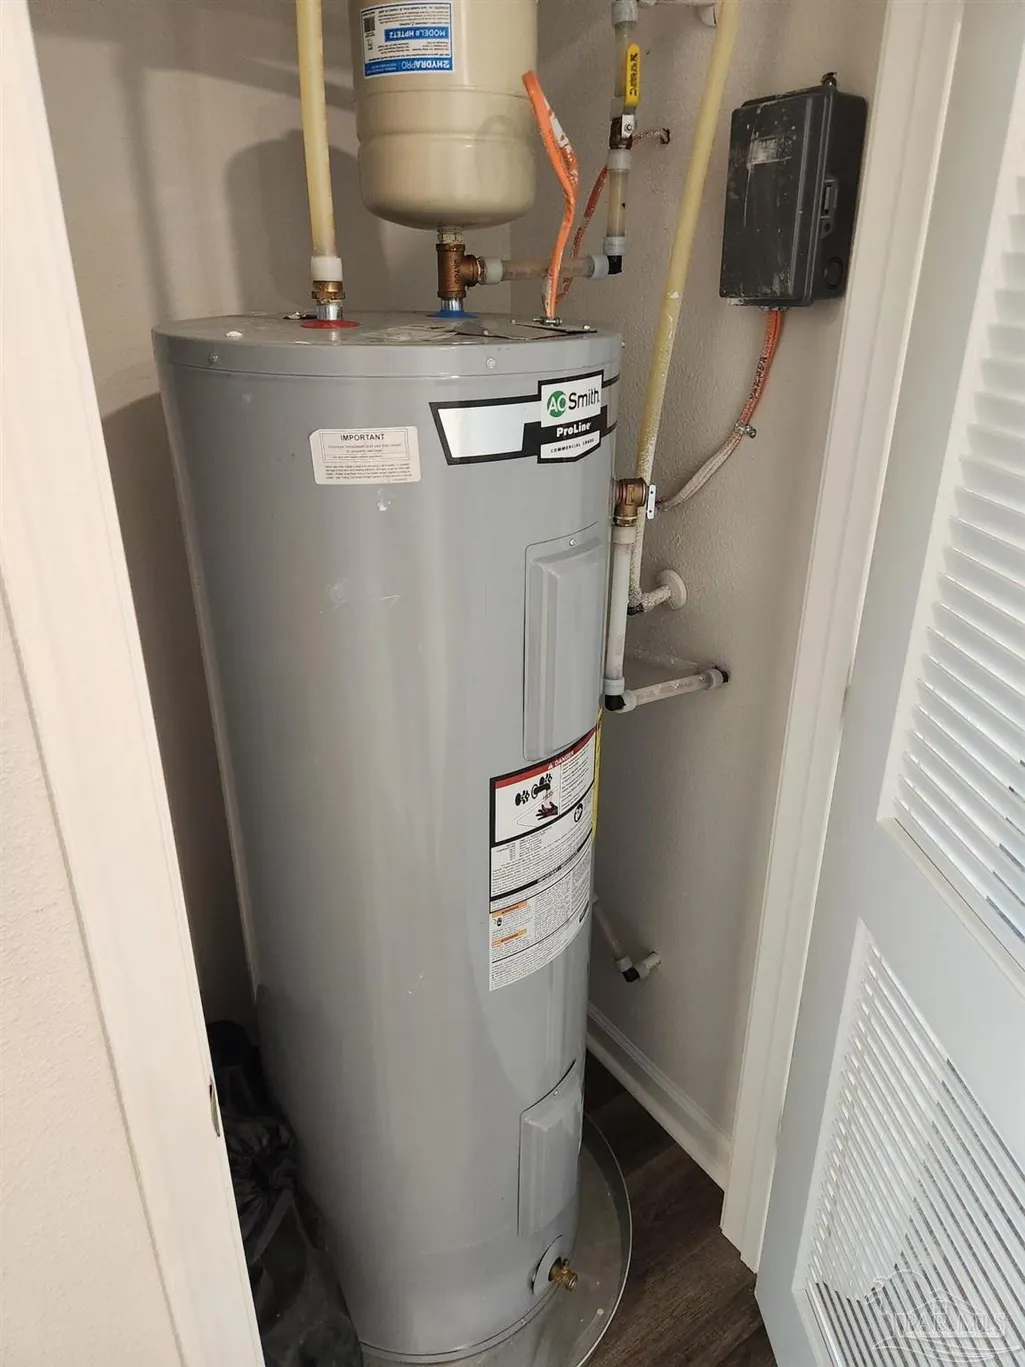
| Appliances | Electric Water Heater,Built In Microwave,Dishwasher |
| HOA Fee | 655 |
| Association Fee Includes | Association,Recreation Facility |
| Patio/Porch Features | Patio,Porch |
| Architectural Style | Contemporary |
| Pool Features | None |
| Construction Materials | Frame |
| Pets Allowed | Yes |
| Year Built | 2024 |
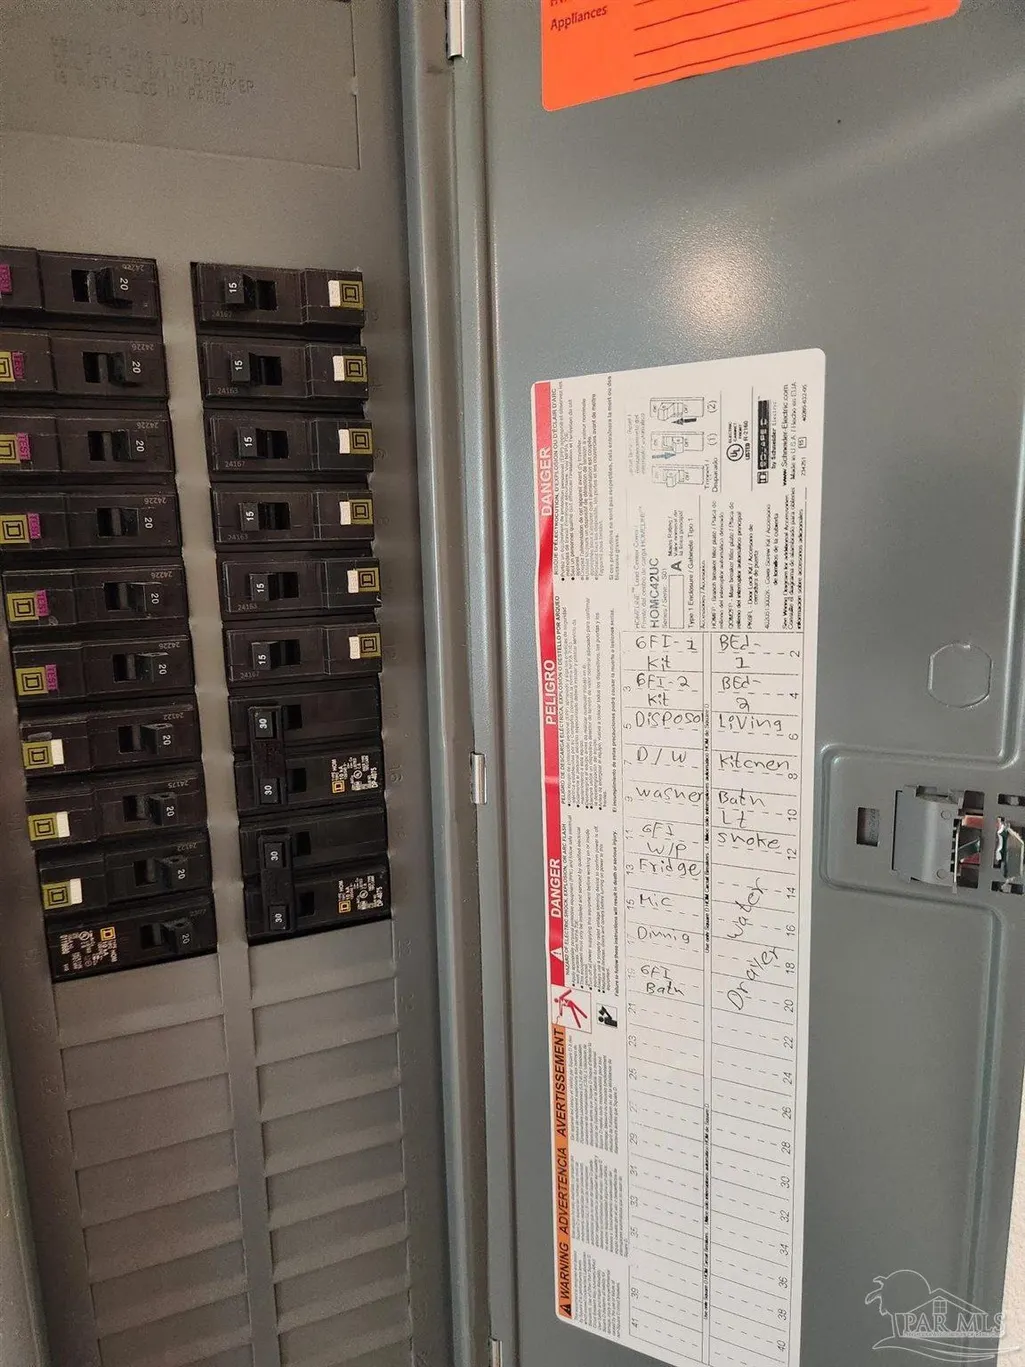
| Electric | Circuit Breakers,Copper Wiring |
| Stories Count | 1 |
| Levels | One |
| Property Subtype | Single Family Residence |
| Community Features | Pool,Community Room,Sidewalks |
| Assoc Fee Paid Per | Annually |
| County | Santa Rosa |
| New Construction | false |
| Property Type | Residential |
| HOA | true |
| Energy Efficient | Insulation,Insulated Walls |
| Subdivision Name | Rivers Cove |
| Garage Y/N | false |
| Full Baths | 1 |
| Special Listing Conditions | As Is |
| Status | Active |
| Directions | From I-10 Head East to Exit 26; Turn Left onto Garcon Point Rd; Left on Da Lisa Rd; Right on Audiss Rd; Left on Warren Rd; Right onto Scooter Ln; and Left onto June Bug Dr. Follow Rd to Cul de Sac. FROM MILTON: Take Hwy 90 East to Right on Parkmore Plaza Dr; Left on Old Bagdad Hwy; Right on Audiss Rd; Right on Ventura Blvd; Left onto June Bug St; Right on June Bug Dr; Follw into Cul de Sac. |
| High School | Milton |
| City | Milton |
| Zoning Description | County,Deed Restrictions,Res Single |
| Lot Size Units | Acres |
| Lot Size Square Feet | 7187.4 |
| Carport Y/N | false |
| Elementary School | Bagdad |
| Property Attached Y/N | false |
| Co-Listing Agent Last Name | CAMERON |
| Co-Listing Agent Last Name | Fall |
| Showing Instructions | Lockbox Combo,Showingtime |
| Middle/Junior High School | R. HOBBS |
| Property Condition | Resale |
| Lease Considered Y/N | false |
| Listing Agent Name | Debra Fall |
| Co-Listing Agent | Cameron Fall |
| Building Area Units | Square Feet |
| Living Area Units | Square Feet |
| Standard Status | Active |
| First Bedroom Level | First |
Interior Features
| Interior Amenities | Baseboards,High Speed Internet |
|---|---|
| Flooring | Vinyl |
| Kitchen Level | First |
| Air Conditioning Y/N | true |
| Heating Y/N | true |
| Window Features | Double Pane Windows,Blinds,Shutters |
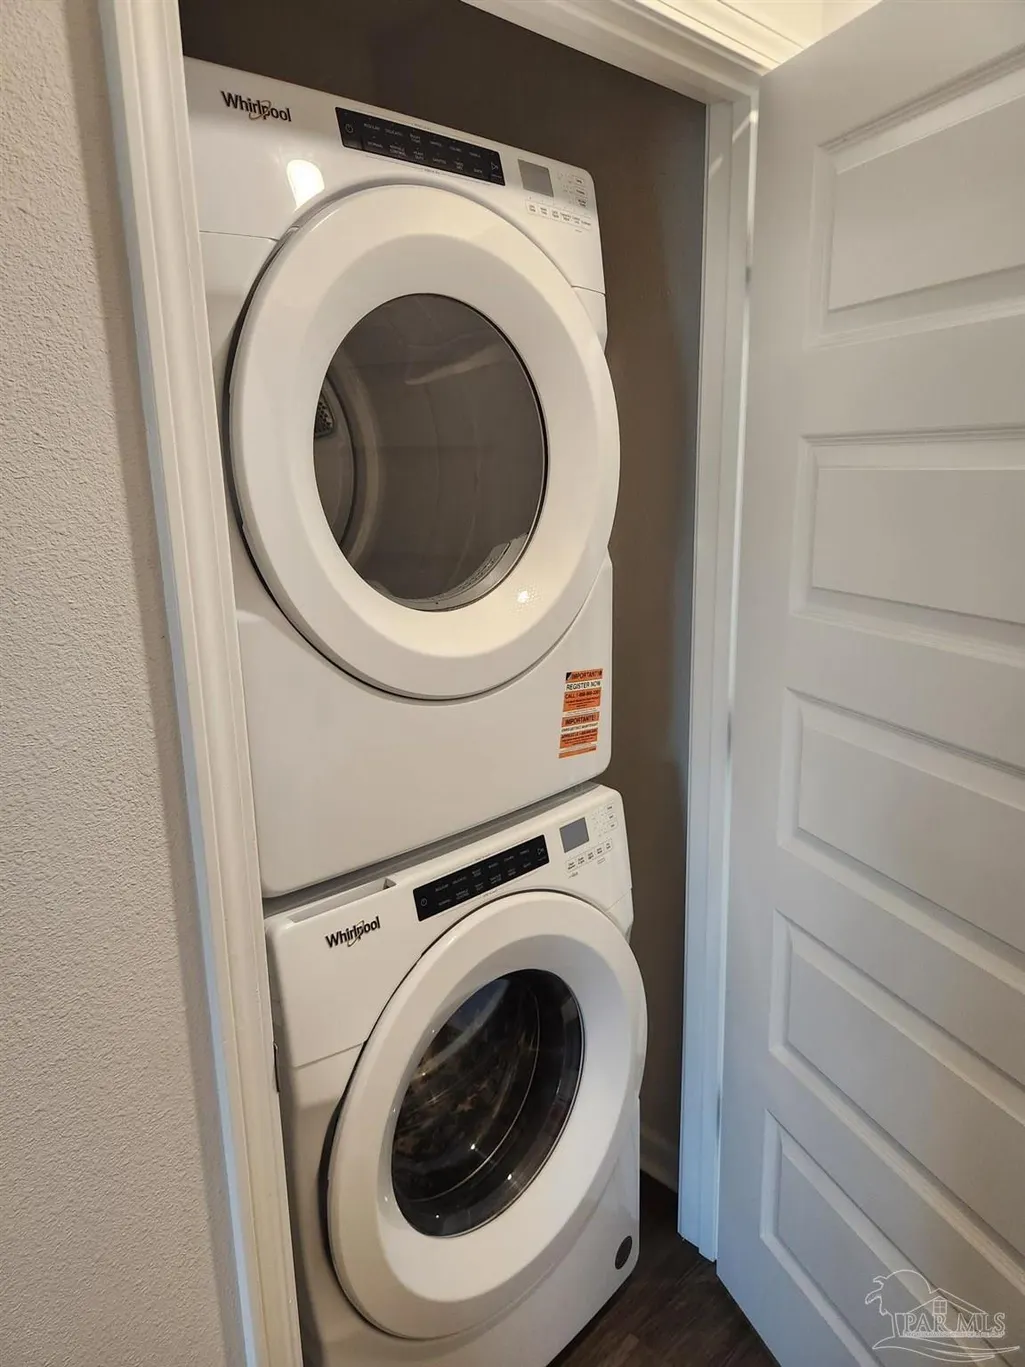
| Laundry Features | Inside,W/D Hookups |
| Total Bedrooms | 2 |
| Living Room Level | First |
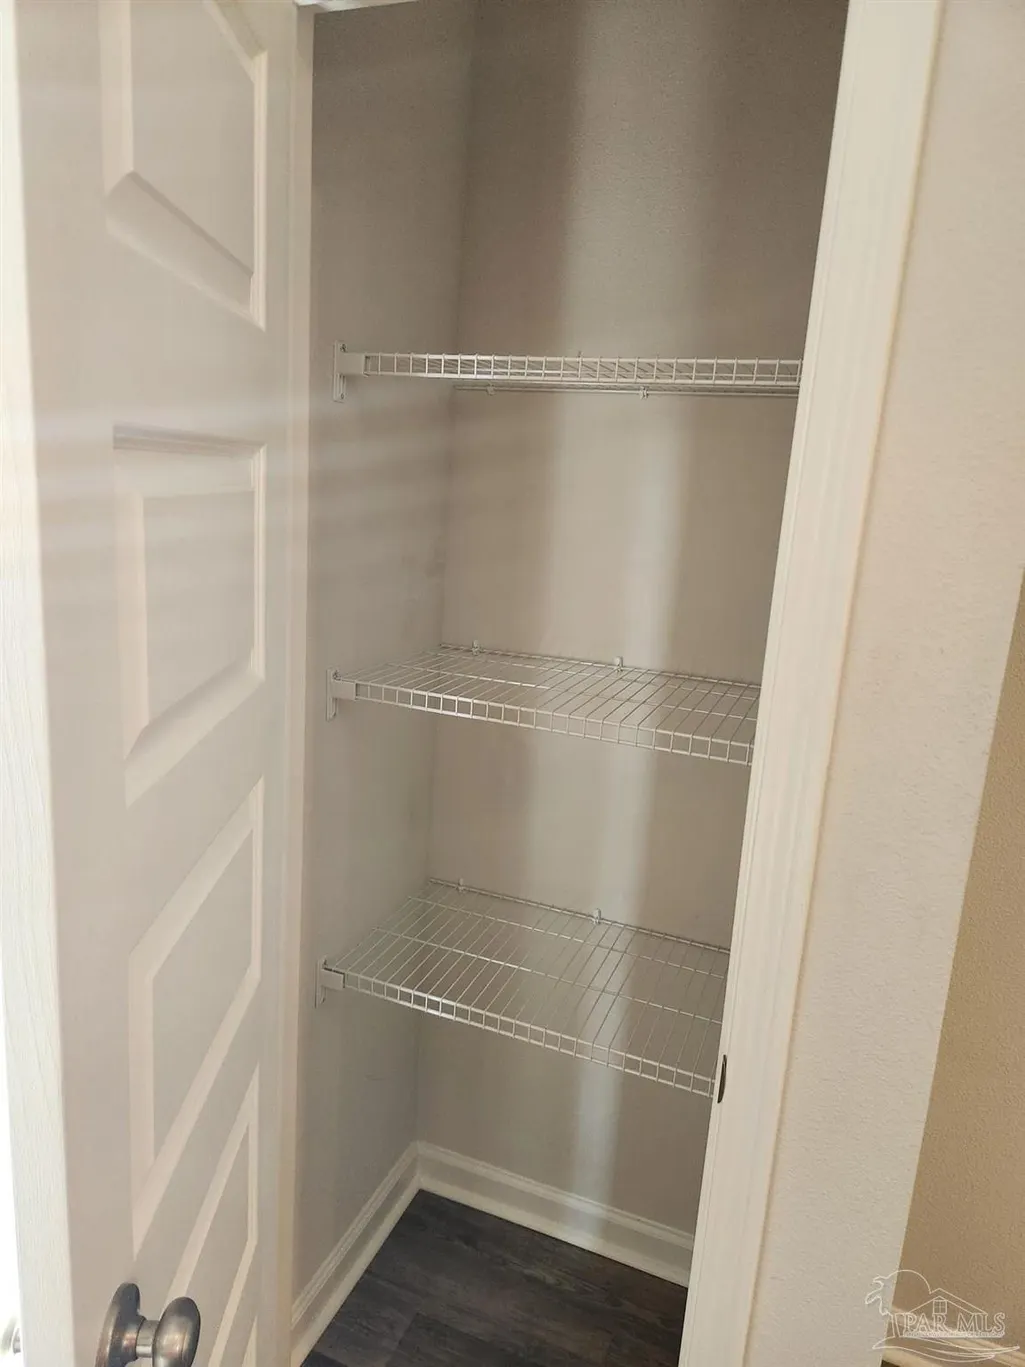
| Kitchen Features | Not Updated,Laminate Counters,Pantry |
| Total Baths | 1 |
| Dining Room Features | Eat-in Kitchen |
| Kitchen Area | 184.083333333 |
| Kitchen Length | 15.666666666 |
| Kitchen Width | 11.75 |
| Living Room Area | 192.430555555 |
| Living Room Length | 14.166666666 |
| Living Room Width | 13.583333333 |
Exterior Features
| Fencing | Back Yard,Partial,Privacy |
|---|---|
| Parking Features | Driveway |
| Lot Features | Cul-De-Sac |
| Water Source | Public |
| Lot Size Area | 0.165 |
| Foundation Details | Slab |
| Building Area Total | 908 |
| Lot Size Acres | 0.165 |
| Road Responsibility | County Maintained Road |
| Horse Y/N | false |
Amenities
- Foreclosure
- Views
- Short Sale
- New Construction
- Adult 55+
- Lease To Own
- No HOA Fees
- Furnished
- Primary On Main
- Air Conditioning
- Seller Finance
- Green
- Fixer Upper
- Horse
- Golf
- Fireplace
- Deck
- Garage
- Basement
- Pool
Property vs Single Family Average in 32583
Price
Year Built
 Emerald Coast Association of REALTORS®, Inc. All information deemed reliable but not guaranteed. All properties are subject to prior sale, change or withdrawal. Neither listing broker(s) or information provider(s) shall be responsible for any typographical errors, misinformation, misprints and shall be held totally harmless. Listing(s) information is provided for consumer's personal, non-commercial use and may not be used for any purpose other than to identify prospective properties consumers
 Copyright © 2026 by the Multiple Listing Service of the Pensacola Association of
REALTORS ® This information is believed to be accurate but is not guaranteed. Subject to verification by all parties. This data is copyrighted and may not be transmitted, re-transmitted, copied, framed, re-purposed, or altered in any way for any other site, individual and/or purpose without the express written permission of the Multiple Listing Service of the Pensacola Association of REALTORS ®. Florida
Copyright © 2026 by the Multiple Listing Service of the Pensacola Association of
REALTORS ® This information is believed to be accurate but is not guaranteed. Subject to verification by all parties. This data is copyrighted and may not be transmitted, re-transmitted, copied, framed, re-purposed, or altered in any way for any other site, individual and/or purpose without the express written permission of the Multiple Listing Service of the Pensacola Association of REALTORS ®. Florida
 Listing data provided by: Central Panhandle Association of Realtors (CPAR)
Information deemed reliable but not guaranteed. The information is provided exclusively for consumers personal, non-commercial use and may not be used for any purpose other than to identify prospective properties consumers may be interested in purchasing.
Listing data provided by: Central Panhandle Association of Realtors (CPAR)
Information deemed reliable but not guaranteed. The information is provided exclusively for consumers personal, non-commercial use and may not be used for any purpose other than to identify prospective properties consumers may be interested in purchasing.
