
Eco Friendly









Address
811 N Reus St, Pensacola, FL
Price
$ 1,429,000
Property Attributes
- MLS#689573
- TypeSingle Family
- Listing Status Active
- CountyEscambia - Fl
- CityPensacola
- AreaEscambia - Fl
- NeighborhoodNorth Hill
- Zip32501
- StyleCottage, Traditional
- Year Built2013
- Price$ 1,429,000
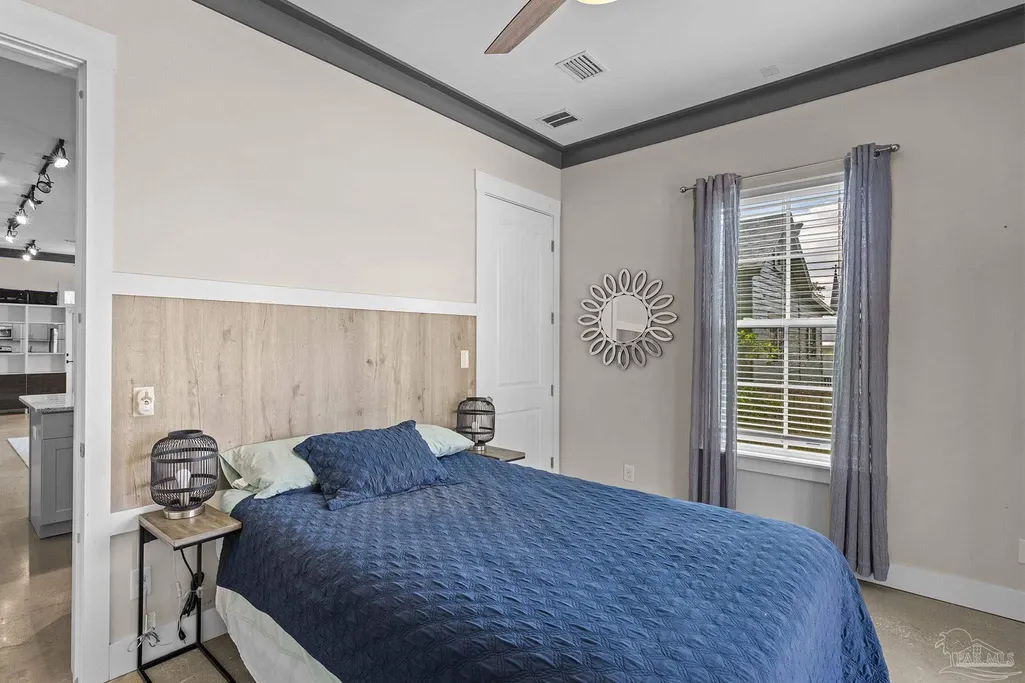
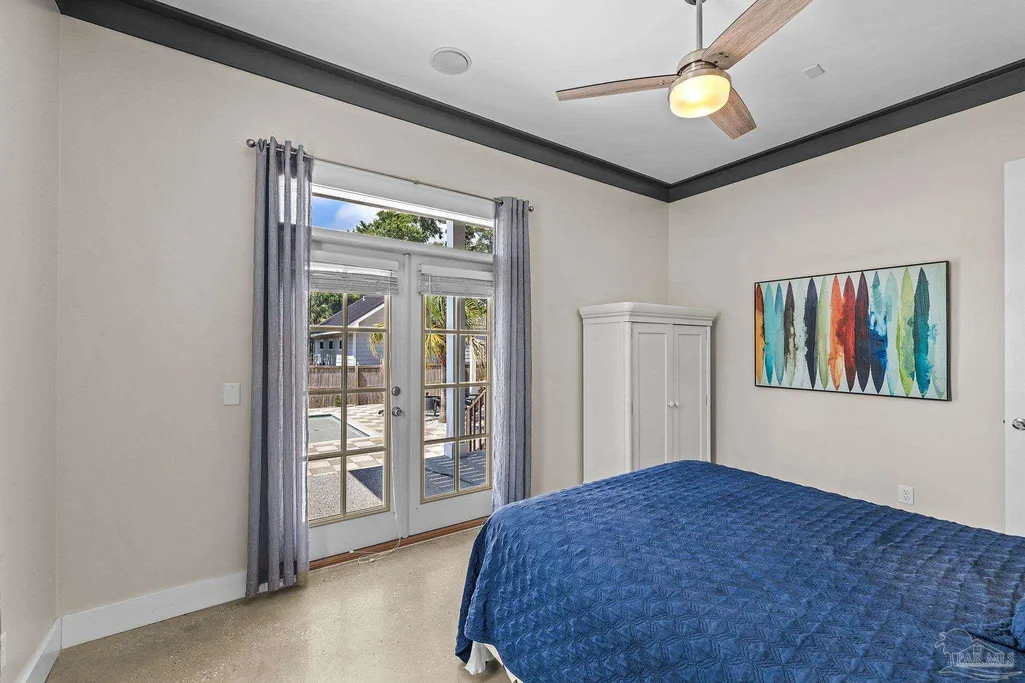
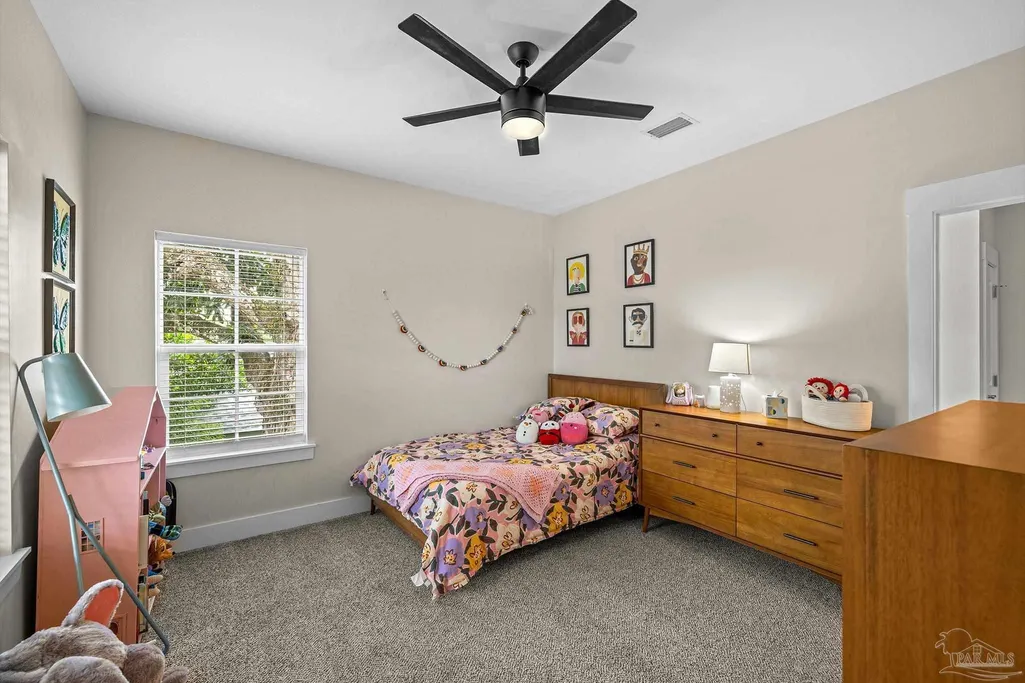
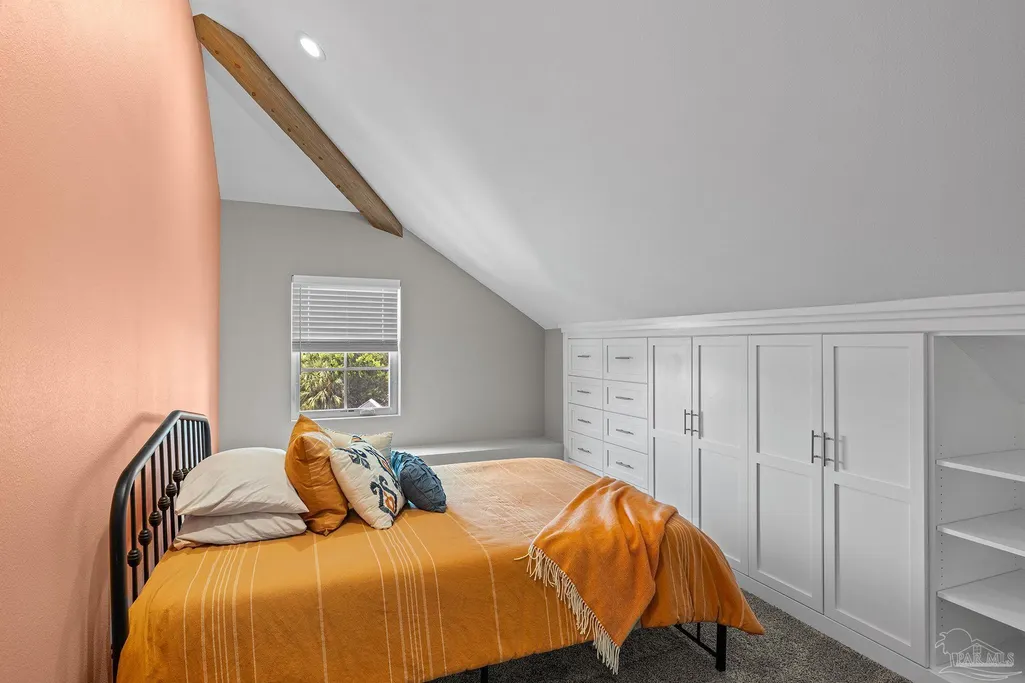
- Bedrooms8
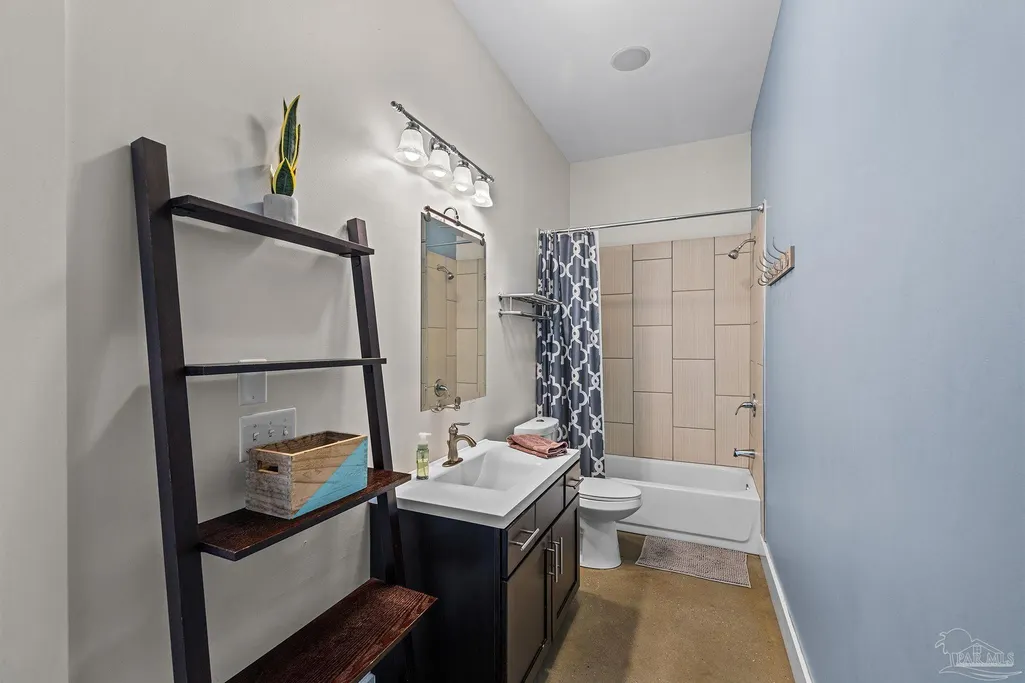
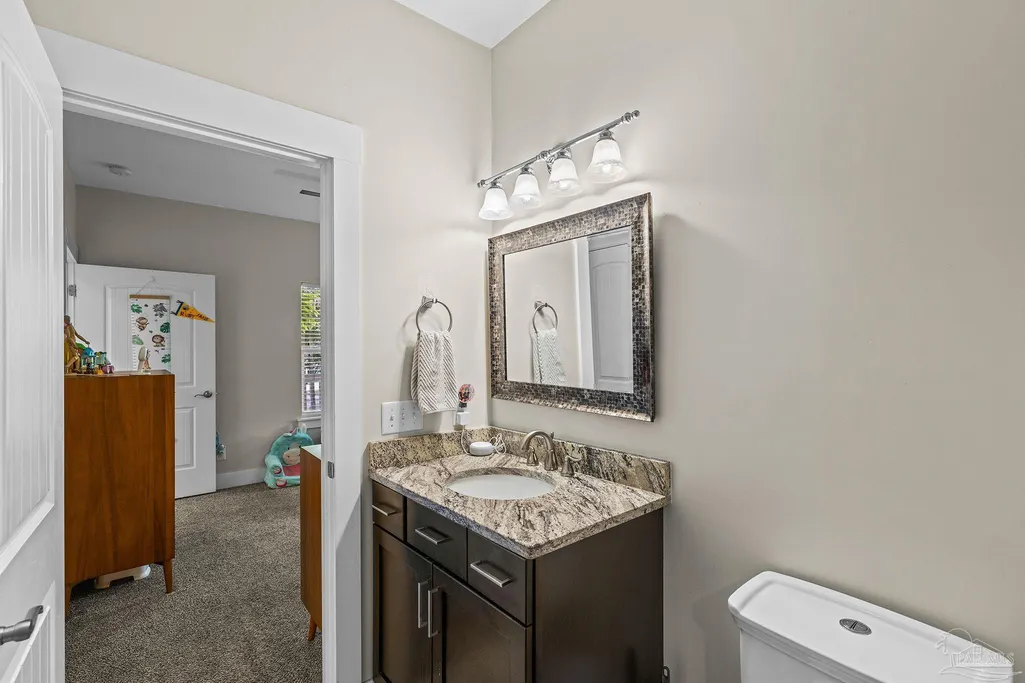
- Full Bathrooms6
- Half Bathrooms0
- Sqr Footage5074
- Lot Size0.2583 Acres
Data Source:
Pensacola Association of REALTORS® (PARMLS)
Property Description
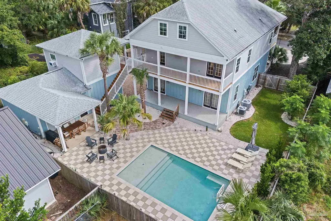
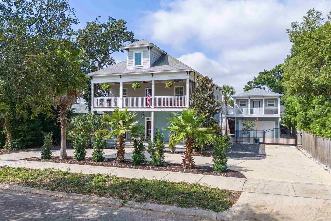
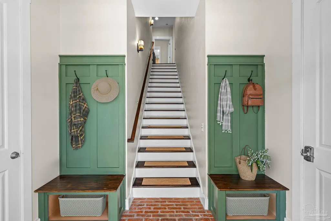
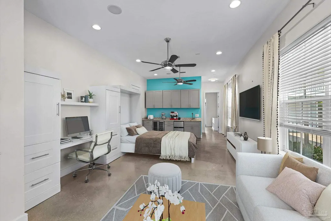
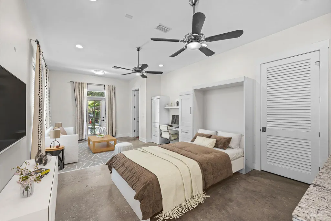
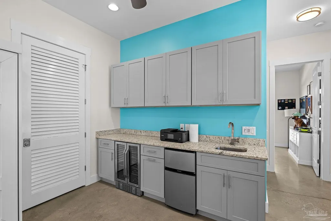
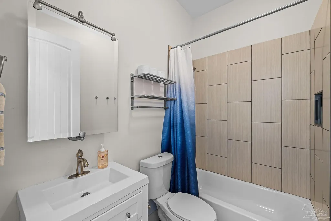
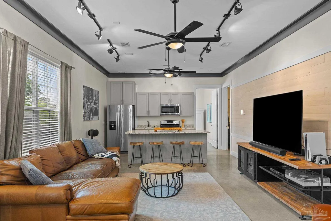
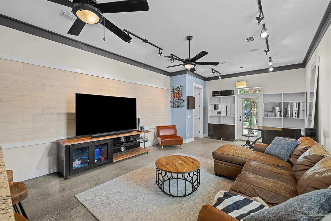
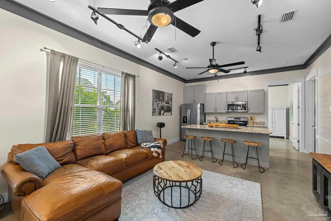
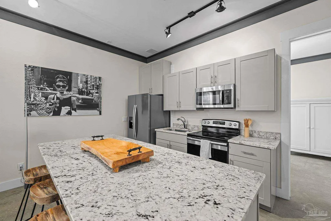
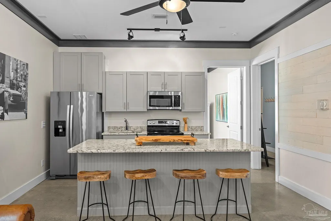
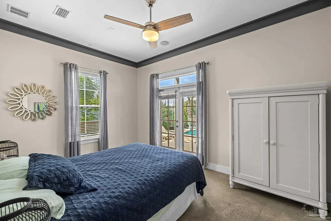
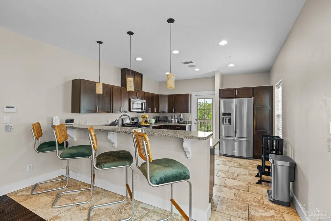
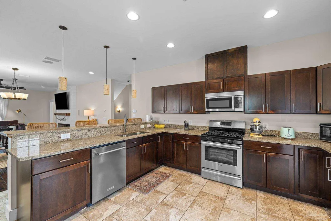
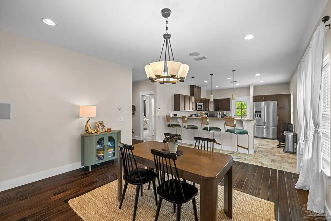
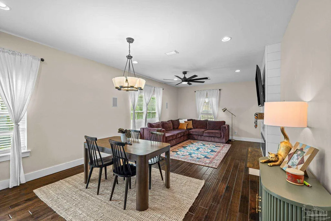
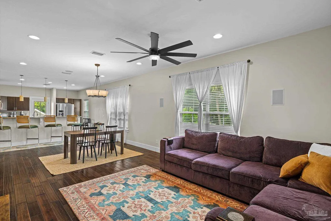
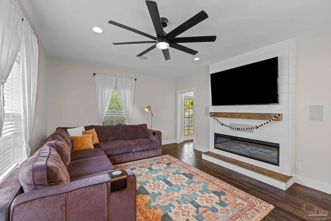
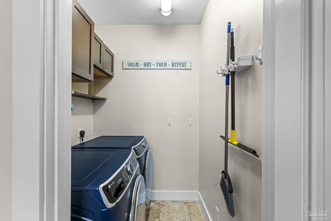
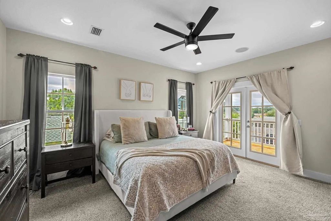
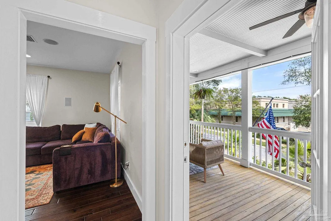
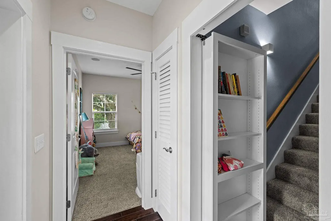
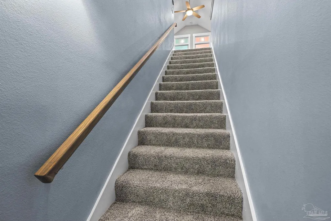
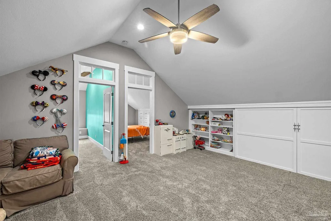
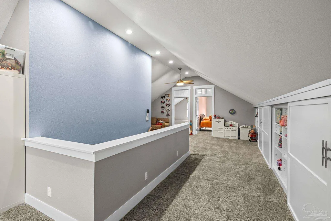
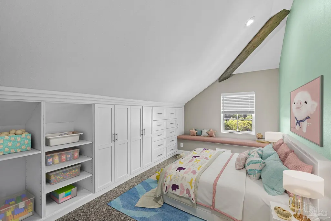
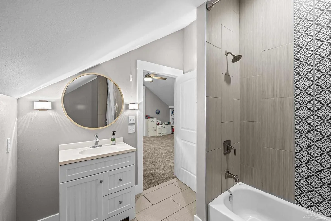
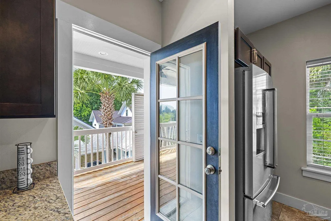
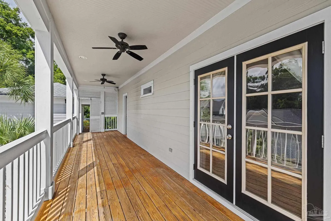
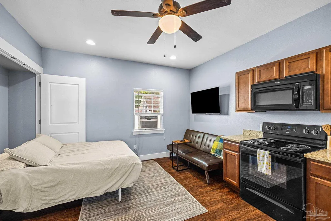
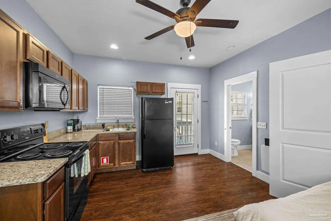
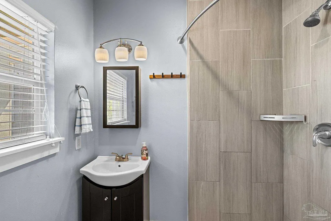
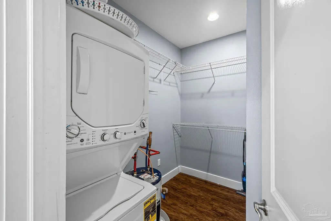
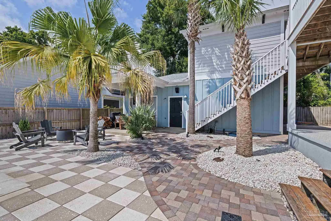
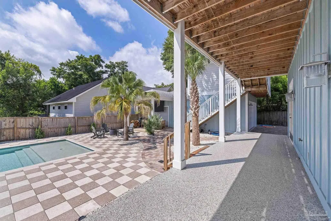
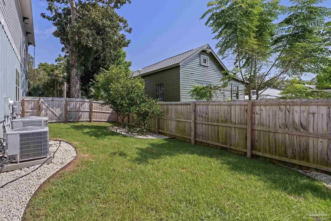
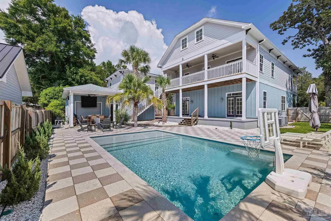
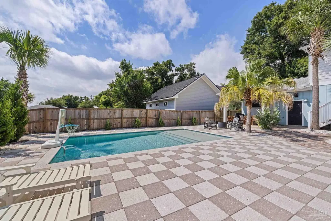
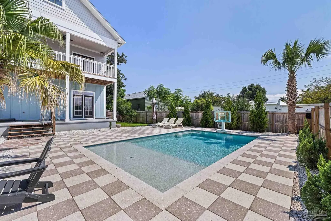
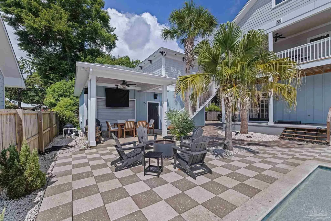
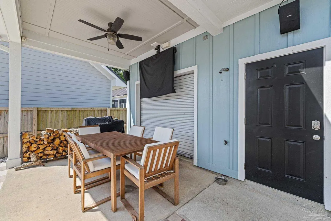
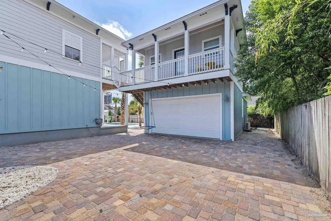
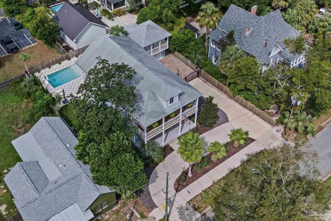
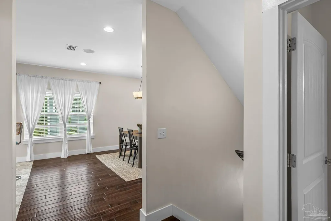
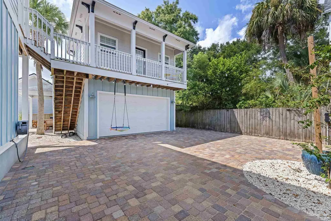
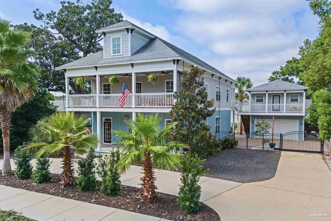
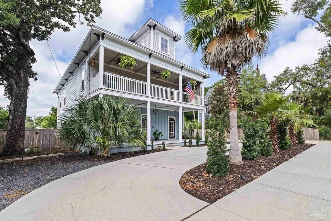
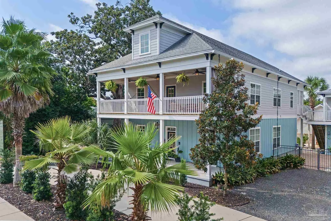
RARE HISTORIC NORTH HILL OPPORTUNITY! Newer construction in North Hill is exceptionally rare. Built in 2013, this beautifully designed home blends the timeless charm of Pensacola’s historic North Hill with modern construction, including 2x6 framing, ATR construction, spray-foam insulation and low-E windows. A standout feature is the PR-2 zoning paired with three kitchens—two within the main residence and a third in the studio apartment above the detached garage. This unique configuration offers exceptional flexibility for multigenerational living, guests or separate living spaces, with potential for income-producing use, subject to applicable regulations. PR-2 may allow uses including residential, multi-family, Bed & Breakfast, professional offices, art galleries and antique shops. Buyer to verify all zoning and permitted uses with the City of Pensacola. The updated entry features custom built-in coat racks, benches and storage, accented by rustic brick flooring that beautifully ties into North Hill’s historic character. The living room offers a modern farmhouse-style entertainment center with electric fireplace and mantle. Outdoor living is exceptional with expansive covered porches and a 15x25 Gunite pool surrounded by 200+ sq. ft. of custom travertine, featuring salt chlorination, automated filtration, water feature and app-controlled lighting. Enjoy a full backyard audio system, karaoke capability and LiFX automated exterior lighting. The enclosed garage includes a 24K BTU mini-split, ideal for a gym, workshop or golf simulator, plus plumbing for an ice maker/water dispenser, 60-amp capacity for an EV charger and a 30-amp exterior plug. Extensive 2026 improvements include approximately $20K landscaping, $10K epoxy porch coating, seamless gutters, full AC service, new faucets, KitchenAid refrigerator/dishwasher and GE front-load washer/dryer. Expanded parking accommodates approximately 7 vehicles in front, with additional garage/backyard parking.
| Elementary School | Middle School | High School |
|---|---|---|
| Global Learning Academy Elementary School | WORKMAN Middle School | Pensacola High School |
| Price History | |
|---|---|
| 9/26/2026 | Listed $1,429,000 |
General Features
| Living Area | 5074 |
|---|---|
| Sewer | Public Sewer |
| Heating | Heat Pump,Fireplace(s) |
| Cooling | Multi Units,Ceiling Fan(s) |
| Possession | Close Of Escrow |
| Roof | Shingle |
| Appliances | Gas Water Heater,Tankless Water Heater/Gas,Wine Cooler,Built In Microwave,Dishwasher,Microwave,Refrigerator |
| Association Fee Includes | None |
| Patio/Porch Features | Covered,Porch,Covered Deck |
| Architectural Style | Cottage,Traditional |
| Pool Features | Gunite,In Ground |
| Security Features | Smoke Detector(s) |
| Construction Materials | Frame |
| Year Built | 2013 |
| Electric | Circuit Breakers |
| Stories Count | 3 |
| Levels | Three Or More |
| Property Subtype | Single Family Residence |
| Community Features | Sidewalks |
| Assoc Fee Paid Per | Annually |
| County | Escambia - Fl |
| New Construction | false |
| Property Type | Residential |
| HOA | false |
| Energy Efficient | Insulation,Insulated Walls |
| Subdivision Name | North Hill |
| Garage Y/N | true |
| Other Structures | Guest House |
| Full Baths | 6 |
| Status | Active |
| Directions | From Cervantes, turn Right on N Reus St., house is located on the left. |
| High School | Pensacola |
| City | Pensacola |
| Zoning Description | City,Historical,Res Multi,Res Single |
| Lot Size Units | Acres |
| Lot Size Square Feet | 11251.548 |
| Carport Y/N | false |
| Elementary School | Global Learning Academy |
| Property Attached Y/N | false |
| Showing Instructions | Appoint Only,Lockbox Combo,Showingtime |
| Middle/Junior High School | WORKMAN |
| Property Condition | Resale |
| Lease Considered Y/N | false |
| Virtual Tour | https://www.zillow.com/view-imx/5ebbc684-841d-4b1b-9bd5-ce8a5087c6e7?setAttribution=mls&wl=true&initialViewType=pano&utm_source=dashboard |
| Listing Agent Name | Sherri Ziegler |
| Building Area Units | Square Feet |
| Primary Bedroom Level | Second |
| Living Area Units | Square Feet |
| Standard Status | Active |
| First Bedroom Level | First |
Interior Features
| Interior Amenities | High Ceilings,Recessed Lighting,Wet Bar,Attached Self Contained Living Area,Bonus Room,Office/Study |
|---|---|
| Flooring | Brick,Hardwood,Concrete,Tile,Carpet |
| Fireplace Features | Electric |
| Kitchen Level | First |
| Air Conditioning Y/N | true |
| Heating Y/N | true |
| Window Features | Blinds |
| Fireplace Y/N | true |
| Laundry Features | W/D Hookups |
| Total Bedrooms | 8 |
| Living Room Level | First |
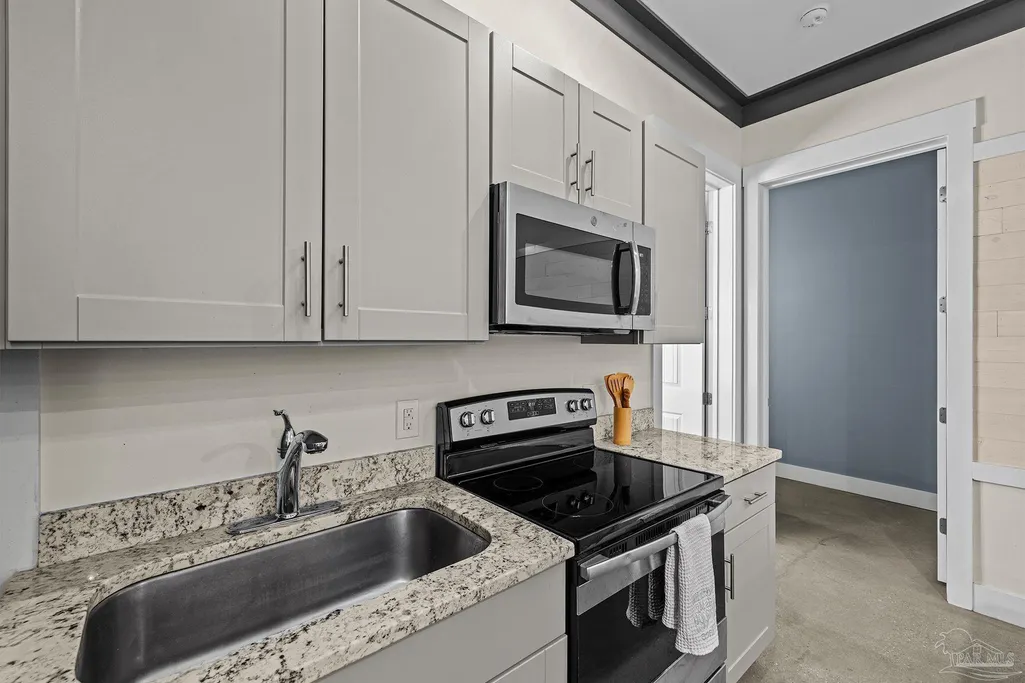
| Kitchen Features | Not Updated,Granite Counters |
| Total Baths | 6 |
| Dining Room Features | Breakfast Bar,Living/Dining Combo |
| Kitchen Area | 172.84 |
| Kitchen Length | 14.9 |
| Kitchen Width | 11.6 |
| Primary on Main | 132.98 |
| Second Bedroom Length | 12.2 |
| Second Bedroom Width | 10.9 |
| Bedroom 3 Area | 139.986 |
| Bedroom 3 Length | 12.6 |
| Bedroom 3 Width | 11.11 |
| Bedroom 4 Area | 153.45 |
| Bedroom 4 Length | 9.9 |
| Bedroom 4 Width | 15.5 |
| Dining Room Area | 13.7 |
| Dining Room Width | 8.8 |
| Living Room Area | 286.08 |
| Living Room Length | 14.9 |
| Living Room Width | 19.2 |
| Primary Bedroom Area | 300.51 |
| Primary Bedroom Length | 18.9 |
| Primary Bedroom Width | 15.9 |
| Dining Room Level | Second |
| Dining Room Area | 120.56 |
| Bedroom 5 Width | 15.5 |
| Bedroom 5 Level | Third |
| Bedroom 5 Length | 10.1 |
| Bedroom 5 Area | 156.549999999 |
| Bedroom 4 Level | Third |
| Bedroom 3 Level | Second |
| Second Bedroom Level | First |
Exterior Features
| Exterior Amenities | Sprinkler,Rain Gutters |
|---|---|
| Fencing | Back Yard,Privacy |
| Parking Features | 4 or More Car Garage,Circular Driveway,Detached,Front Entrance,Guest |
| Lot Features | Central Access,Historic District |
| Water Source | Public |
| Total Parking | 7 |
| Lot Size Area | 0.2583 |
| Foundation Details | Slab |
| Building Area Total | 4394 |
| Lot Dimensions | 90X125X90X125 |
| Lot Size Acres | 0.2583 |
| Road Surface Type | Paved |
| Road Responsibility | Public Maintained Road |
| Horse Y/N | false |
Amenities
- Foreclosure
- Views
- Short Sale
- New Construction
- Adult 55+
- Lease To Own
- No HOA Fees
- Furnished
- Primary On Main
- Air Conditioning
- Seller Finance
- Green
- Fixer Upper
- Horse
- Golf
- Fireplace
- Deck
- Garage
- Basement
- Pool
Property vs Single Family Average in 32501
Price
Year Built
 Emerald Coast Association of REALTORS®, Inc. All information deemed reliable but not guaranteed. All properties are subject to prior sale, change or withdrawal. Neither listing broker(s) or information provider(s) shall be responsible for any typographical errors, misinformation, misprints and shall be held totally harmless. Listing(s) information is provided for consumer's personal, non-commercial use and may not be used for any purpose other than to identify prospective properties consumers
 Copyright © 2026 by the Multiple Listing Service of the Pensacola Association of
REALTORS ® This information is believed to be accurate but is not guaranteed. Subject to verification by all parties. This data is copyrighted and may not be transmitted, re-transmitted, copied, framed, re-purposed, or altered in any way for any other site, individual and/or purpose without the express written permission of the Multiple Listing Service of the Pensacola Association of REALTORS ®. Florida
Copyright © 2026 by the Multiple Listing Service of the Pensacola Association of
REALTORS ® This information is believed to be accurate but is not guaranteed. Subject to verification by all parties. This data is copyrighted and may not be transmitted, re-transmitted, copied, framed, re-purposed, or altered in any way for any other site, individual and/or purpose without the express written permission of the Multiple Listing Service of the Pensacola Association of REALTORS ®. Florida
 Listing data provided by: Central Panhandle Association of Realtors (CPAR)
Information deemed reliable but not guaranteed. The information is provided exclusively for consumers personal, non-commercial use and may not be used for any purpose other than to identify prospective properties consumers may be interested in purchasing.
Listing data provided by: Central Panhandle Association of Realtors (CPAR)
Information deemed reliable but not guaranteed. The information is provided exclusively for consumers personal, non-commercial use and may not be used for any purpose other than to identify prospective properties consumers may be interested in purchasing.
