
New Construction - Eco Friendly





Address
1436 Sid Hayes Rd, Jay, FL
Price
$ 449,900
Property Attributes
- MLS#689428
- TypeSingle Family
- Listing Status Active
- CountySanta Rosa
- CityJay
- AreaSanta Rosa
- NeighborhoodNone
- Zip32565
- StyleCraftsman
- Year Built2026
- Price$ 449,900
- Bedrooms4
- Full Bathrooms2
- Half Bathrooms0
- Sqr Footage2014
- Lot Size1 Acres
Data Source:
Pensacola Association of REALTORS® (PARMLS)
Property Description
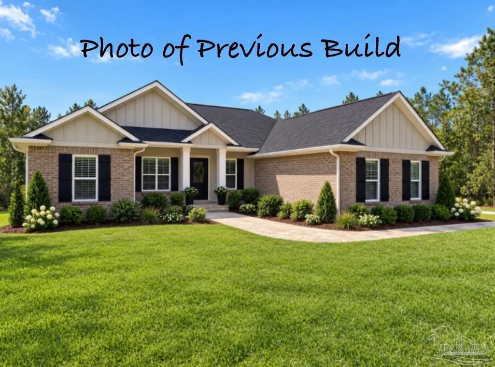
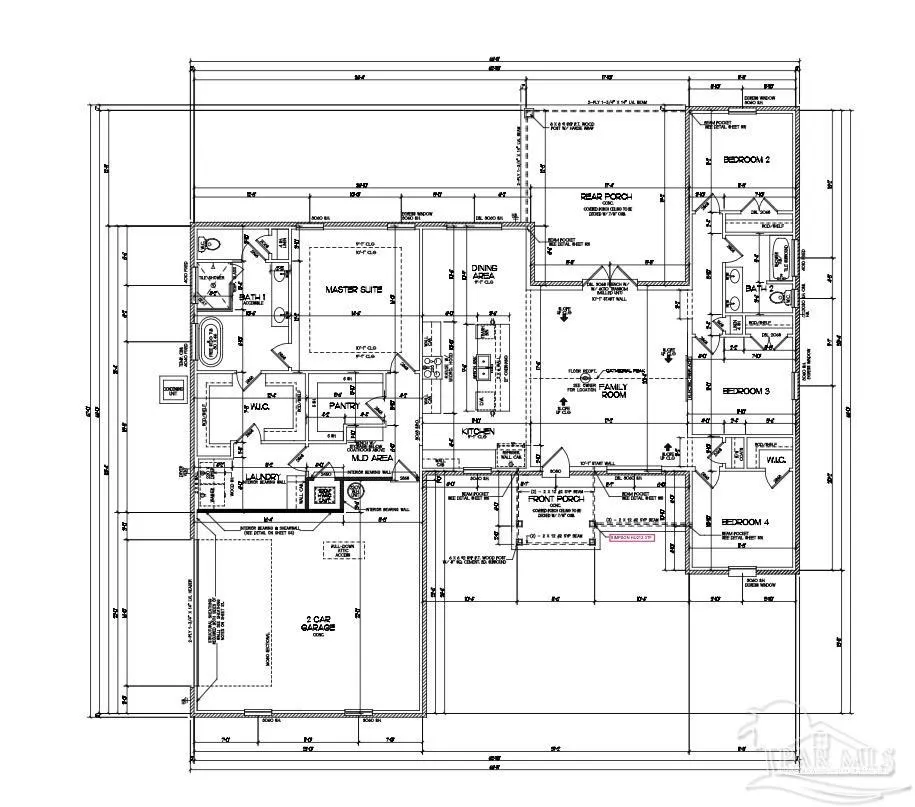
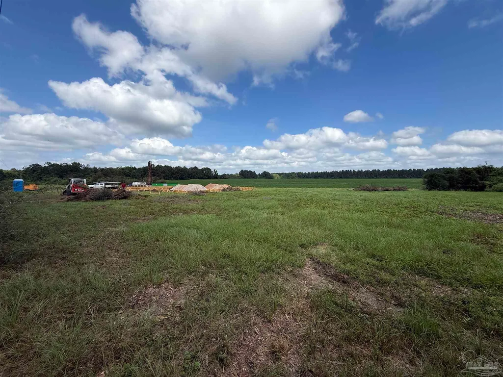
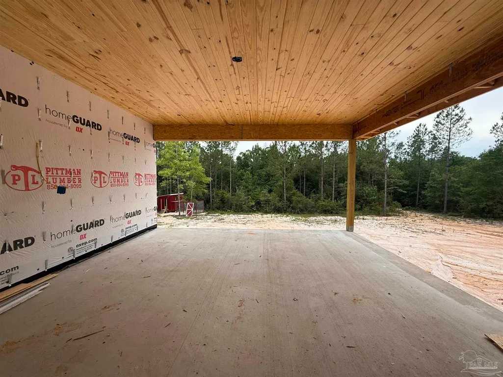
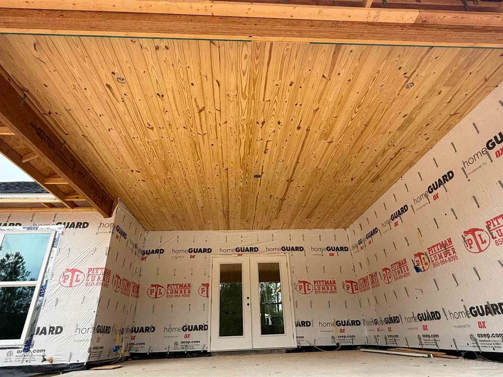
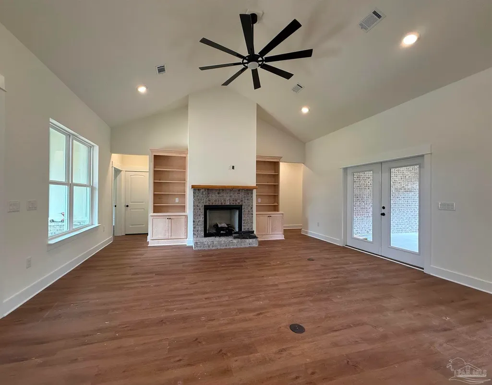
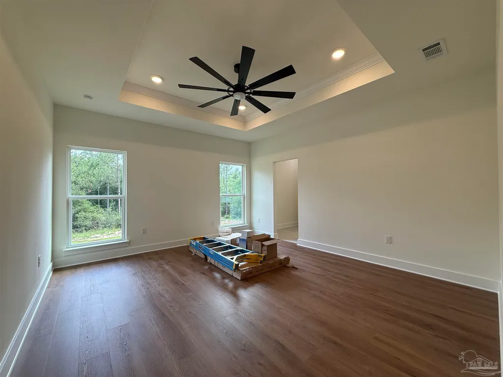
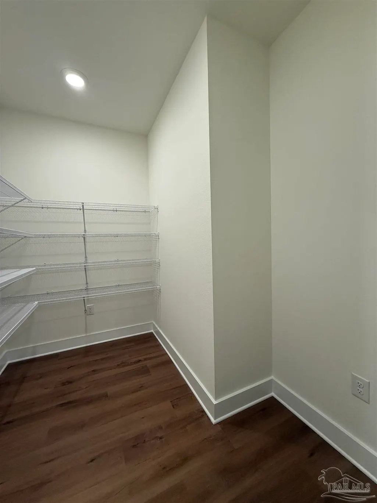
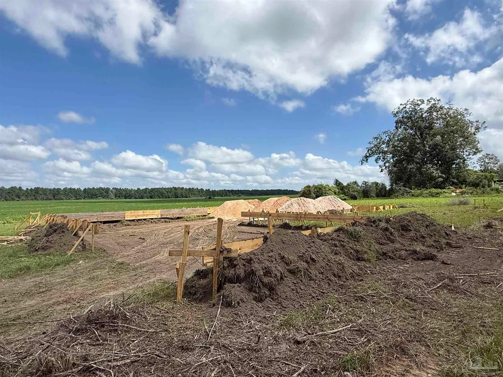
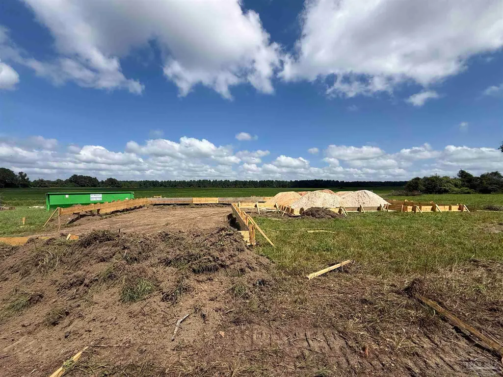
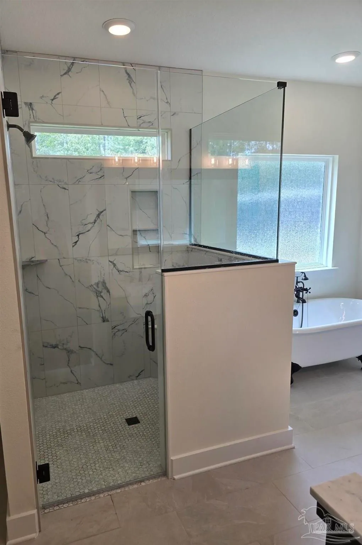
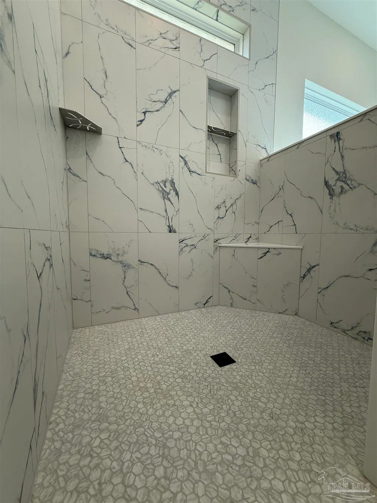
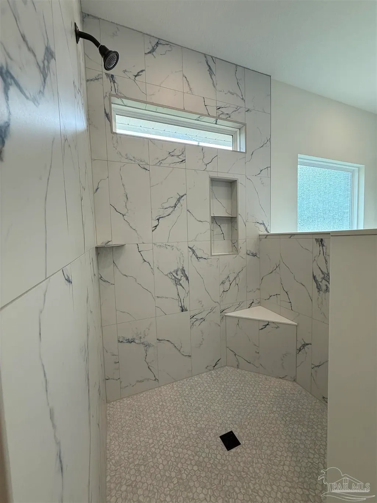
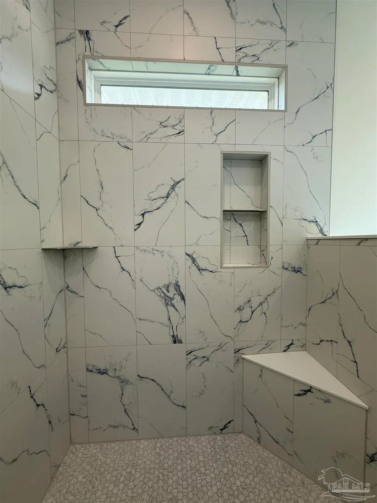
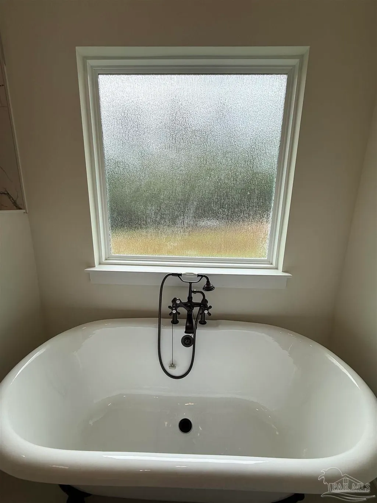
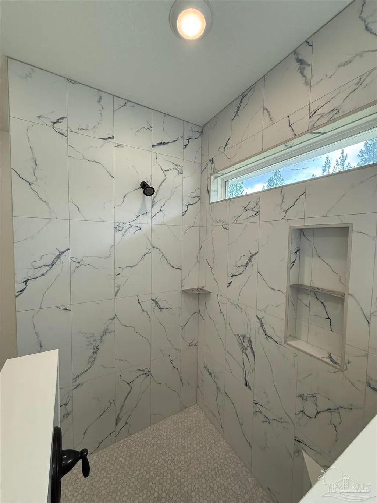
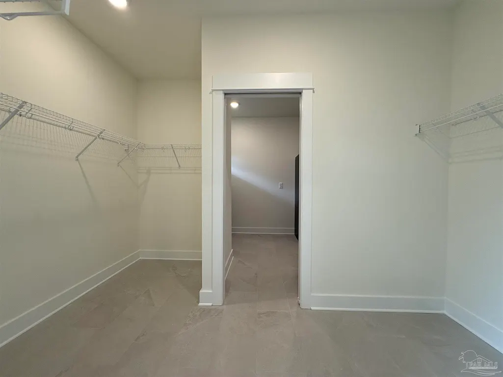
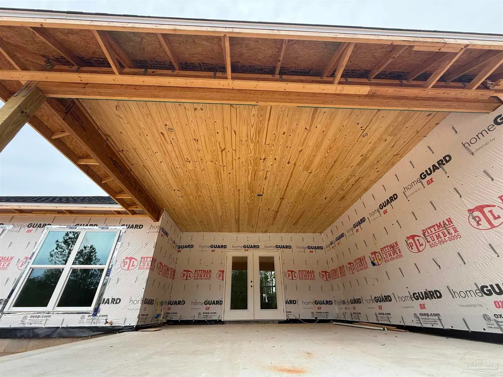
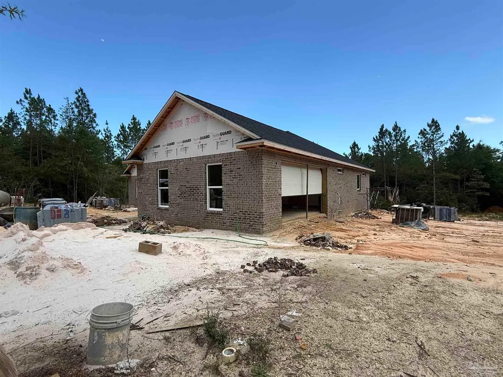
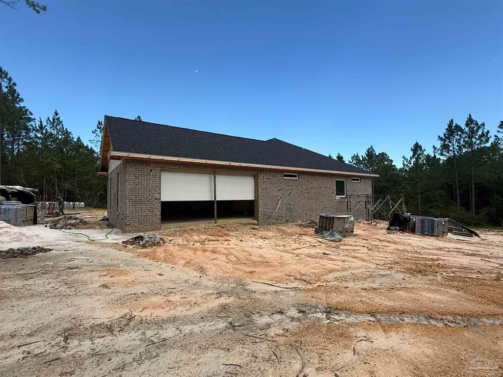
Enjoy living the country life in this Charming Modern Craftsman style New Construction offering 2,014 square feet of Comfortable Living Space and an Expansive 19'x17' covered back porch nestled on just over 1 Acre! Imagine the peaceful setting of enough porch space to feel the breeze of the ceiling fan over both a full dining setup and a relaxing rocking chair lounge area while listening to the birds over a cup of coffee- create the relaxation you have dreamed of! Open concept plan as Livingroom with Cathedral Ceilings is enhanced with rays of sunshine beaming from the surrounding windows as you overlook the rolling farm fields, beautiful skyline, and occasional deer. Large central island in Kitchen keeps the cook in the conversation and 8'6" walk-in pantry provides a place for everything! Open Dining Area gives mesmerizing memories to stargazing over a homecooked meal! Four bedrooms and two full bathrooms, Luxury Vinyl Plank in all general areas of the home, plush carpet in the bedrooms as you wake up each morning, and tile flooring in Laundry and Both Bathrooms. This floor plan splits the bedrooms from the 16'x14'6" Master Bedroom with 16' Ensuite offering Double Vanity, Freestanding Tub, and Separate Tile Shower, which leads into an oversized 12'x8' closet! Double access into Laundry room from Master closet and also from Mud Area garage entry space - Additional 3 Bedrooms are on the opposite side of the home with generous closet space and natural light choice from all angles- pick the room styles that suite you based on your use. Some Photos may be of similar completed homes, different floor plans, upgrade features chosen in prior builds, and are for illustrative purposes only. Actual home, colors, finishes, fixtures, options, and features may vary - Projected completion is late December 2026. Stage of New Construction at time of contract may allow for Buyer's Choice of colors in some areas that have not already been previously selected. Come make it your own!
| Elementary School | Middle School | High School |
|---|---|---|
| Chumuckla Elementary School | CENTRAL Middle School | Central High School |
| Price History | |
|---|---|
| 9/24/2026 | Listed $449,900 |
General Features
| Living Area | 2014 |
|---|---|
| Sewer | Septic Tank |
| Heating | Heat Pump |
| Cooling | Heat Pump,Ceiling Fan(s) |
| Possession | Close Of Escrow |
| Roof | Shingle |
| Appliances | Electric Water Heater,Dishwasher |
| Garage Spaces | 2 |
| Association Fee Includes | None |
| Patio/Porch Features | Covered,Porch,Covered Porch |
| Architectural Style | Craftsman |
| Pool Features | None |
| Security Features | Smoke Detector(s) |
| Construction Materials | Brick,Frame |
| Year Built | 2026 |
| Electric | Circuit Breakers |
| Stories Count | 1 |
| Levels | One |
| Property Subtype | Single Family Residence |
| Assoc Fee Paid Per | Annually |
| County | Santa Rosa |
| New Construction | true |
| Property Type | Residential |
| HOA | false |
| Energy Efficient | Heat Pump,Insulation,Insulated Walls,Ridge Vent |
| Subdivision Name | None |
| Garage Y/N | true |
| Full Baths | 2 |
| Status | Active |
| Directions | NORTH ON CHUMUCKLA HIGHWAY, TO LEFT ON HOWELL PIT ROAD, TO RIGHT ON ANNIE PENTON RD, TO LEFT ON SID HAYES RD. PROPERTY APPROXIMATELY 2 1/4 MILES ON RIGHT SIDE OF ROADWAY. |
| High School | Central |
| City | Jay |
| Zoning Description | Agricultural,Deed Restrictions,Res Single |
| Lot Size Units | Acres |
| Lot Size Square Feet | 43560 |
| Carport Y/N | false |
| Elementary School | Chumuckla |
| Property Attached Y/N | false |
| Showing Instructions | Lockbox Combo,See Agent Notes,Text Listing Agent,Vacant,Showingtime |
| Middle/Junior High School | CENTRAL |
| Property Condition | Under Construction |
| Lease Considered Y/N | false |
| Listing Agent Name | Julie Newberry |
| Building Area Units | Square Feet |
| Primary Bedroom Level | First |
| Living Area Units | Square Feet |
| Standard Status | Active |
| First Bedroom Level | First |
Interior Features
| Interior Amenities | Cathedral Ceiling(s),Ceiling Fan(s),Crown Molding |
|---|---|
| Flooring | Tile,Carpet |
| Kitchen Level | First |
| Air Conditioning Y/N | true |
| Heating Y/N | true |
| Window Features | Double Pane Windows |
| Fireplace Y/N | true |
| Laundry Features | Inside,W/D Hookups,Laundry Room |
| Total Bedrooms | 4 |
| Living Room Level | First |
| Kitchen Features | Not Updated,Granite Counters,Kitchen Island,Pantry |
| Total Baths | 2 |
| Dining Room Features | Kitchen/Dining Combo |
| Kitchen Area | 182.04 |
| Kitchen Length | 16.4 |
| Kitchen Width | 11.1 |
| Primary on Main | 119.18 |
| Second Bedroom Length | 11.8 |
| Second Bedroom Width | 10.1 |
| Dining Room Area | 11.4 |
| Dining Room Width | 10.6 |
| Living Room Area | 350.879999999 |
| Living Room Length | 20.4 |
| Living Room Width | 17.2 |
| Primary Bedroom Area | 233.6 |
| Primary Bedroom Length | 16 |
| Primary Bedroom Width | 14.6 |
| Dining Room Level | First |
| Dining Room Area | 120.84 |
| Second Bedroom Level | First |
Exterior Features
| Parking Features | 2 Car Garage,Side Entrance,Garage Door Opener |
|---|---|
| Lot Features | Central Access |
| Water Source | Private |
| Total Parking | 2 |
| Lot Size Area | 1 |
| Foundation Details | Slab |
| Building Area Total | 2014 |
| Lot Dimensions | 249X197 |
| Lot Size Acres | 1 |
| Road Surface Type | Paved |
| Covered Spaces | 2 |
| Road Responsibility | County Maintained Road |
| Horse Y/N | false |
Amenities
- Foreclosure
- Views
- Short Sale
- New Construction
- Adult 55+
- Lease To Own
- No HOA Fees
- Furnished
- Primary On Main
- Air Conditioning
- Seller Finance
- Green
- Fixer Upper
- Horse
- Golf
- Fireplace
- Deck
- Garage
- Basement
- Pool
Property vs Single Family Average in 32565
Price
Year Built
 Emerald Coast Association of REALTORS®, Inc. All information deemed reliable but not guaranteed. All properties are subject to prior sale, change or withdrawal. Neither listing broker(s) or information provider(s) shall be responsible for any typographical errors, misinformation, misprints and shall be held totally harmless. Listing(s) information is provided for consumer's personal, non-commercial use and may not be used for any purpose other than to identify prospective properties consumers
 Copyright © 2026 by the Multiple Listing Service of the Pensacola Association of
REALTORS ® This information is believed to be accurate but is not guaranteed. Subject to verification by all parties. This data is copyrighted and may not be transmitted, re-transmitted, copied, framed, re-purposed, or altered in any way for any other site, individual and/or purpose without the express written permission of the Multiple Listing Service of the Pensacola Association of REALTORS ®. Florida
Copyright © 2026 by the Multiple Listing Service of the Pensacola Association of
REALTORS ® This information is believed to be accurate but is not guaranteed. Subject to verification by all parties. This data is copyrighted and may not be transmitted, re-transmitted, copied, framed, re-purposed, or altered in any way for any other site, individual and/or purpose without the express written permission of the Multiple Listing Service of the Pensacola Association of REALTORS ®. Florida
 Listing data provided by: Central Panhandle Association of Realtors (CPAR)
Information deemed reliable but not guaranteed. The information is provided exclusively for consumers personal, non-commercial use and may not be used for any purpose other than to identify prospective properties consumers may be interested in purchasing.
Listing data provided by: Central Panhandle Association of Realtors (CPAR)
Information deemed reliable but not guaranteed. The information is provided exclusively for consumers personal, non-commercial use and may not be used for any purpose other than to identify prospective properties consumers may be interested in purchasing.
