
Sold: Sep 22, 2026 - Eco Friendly





Address
4752 Red Oak Dr, Milton, FL
Price
$ 495,000
Property Attributes
- MLS#686092
- TypeSingle Family
- Listing Status Sold
- CountySanta Rosa
- CityMilton
- AreaSanta Rosa
- NeighborhoodThe Preserve
- Zip32583
- StyleRanch
- Year Built2023
- Price$ 495,000
- Bedrooms4
- Full Bathrooms3
- Half Bathrooms0
- Sqr Footage2915
- Lot Size0.52 Acres
Data Source:
Pensacola Association of REALTORS® (PARMLS)
Property Description
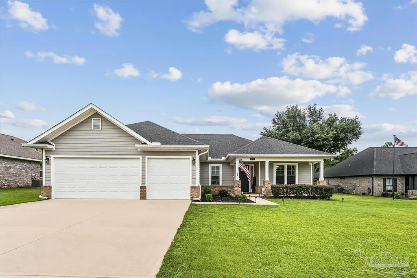
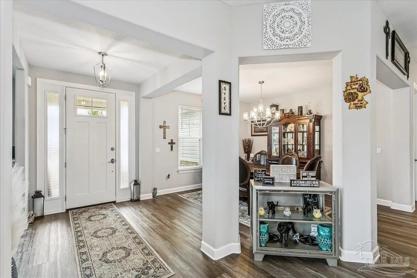
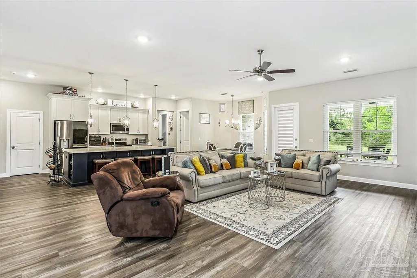
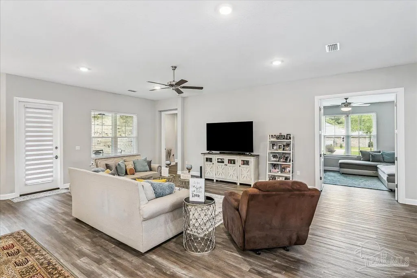
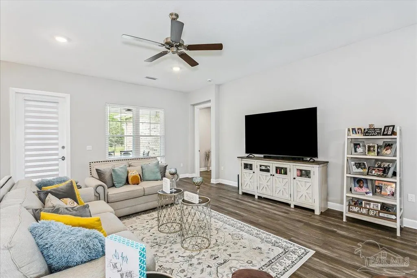
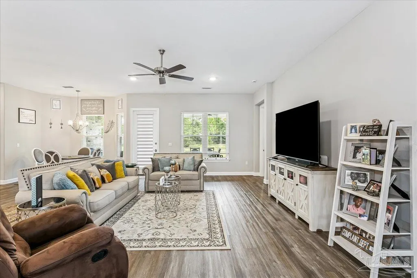
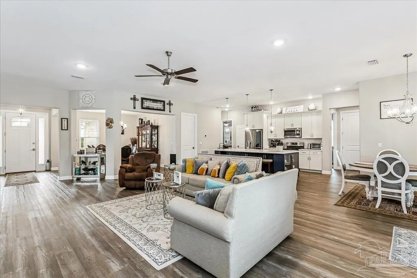
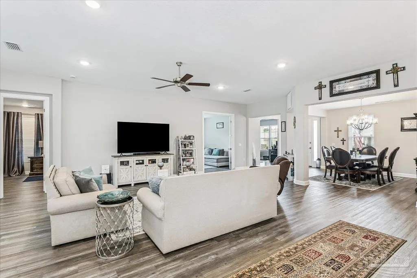
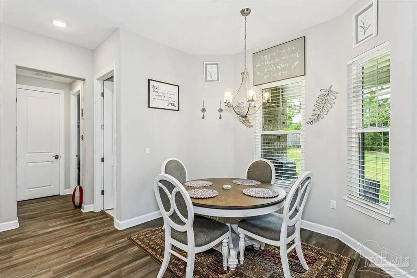
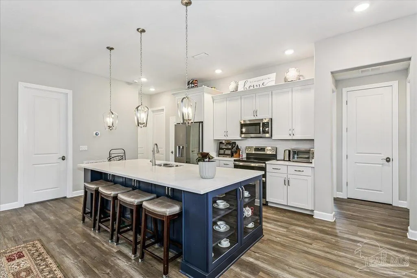
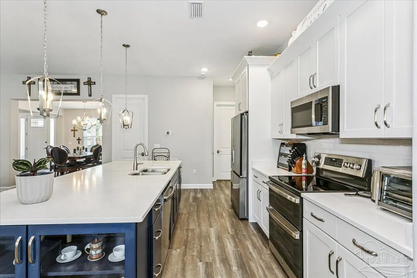
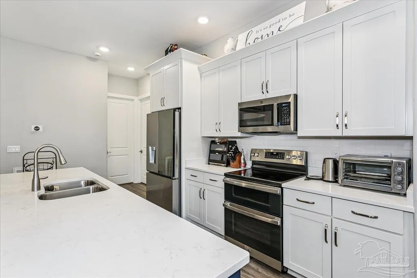
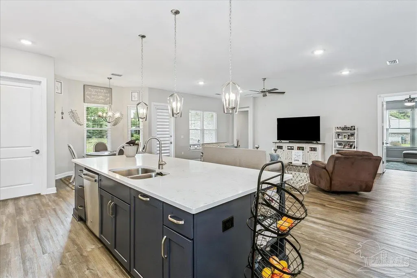
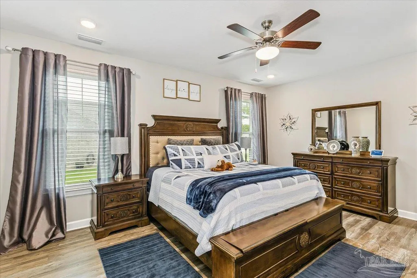
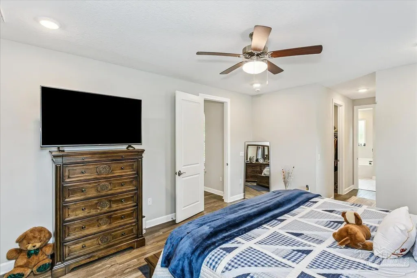
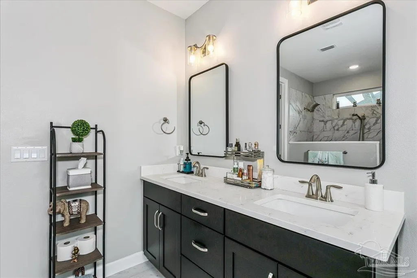
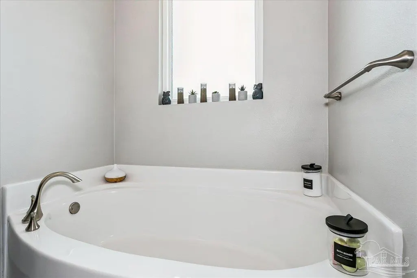
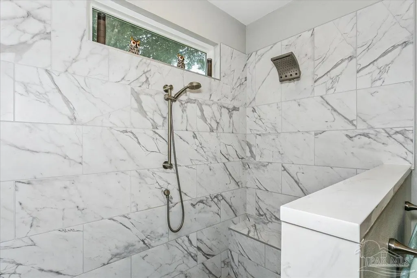
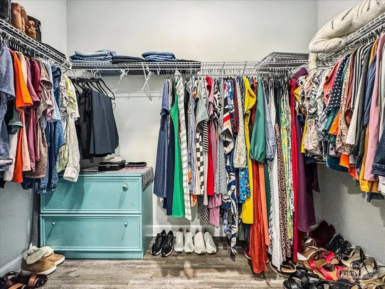
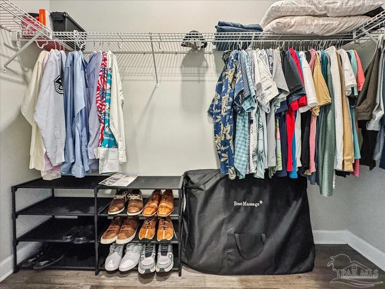
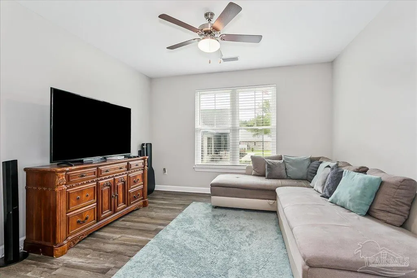
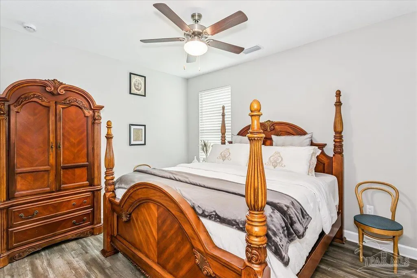
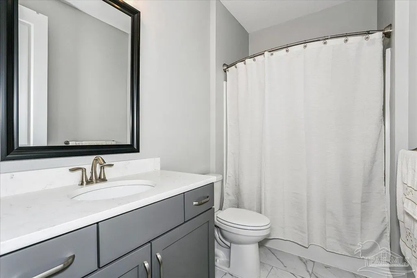
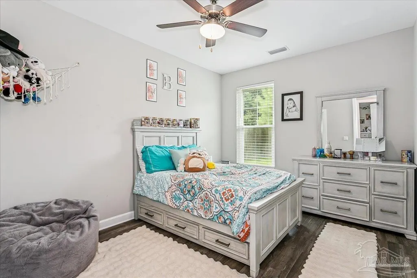
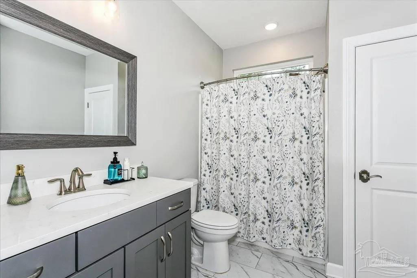
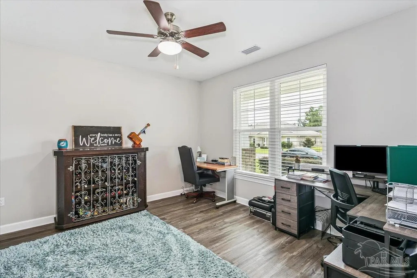
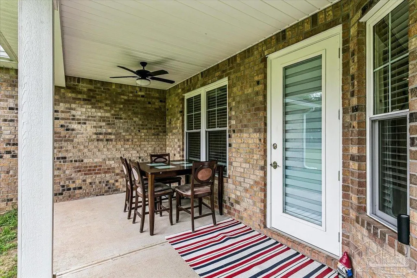
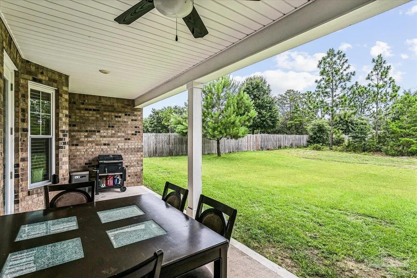
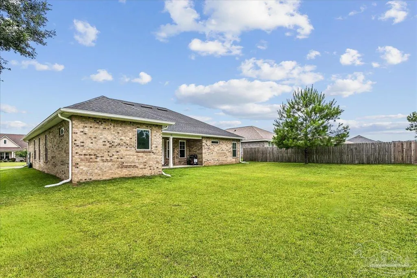
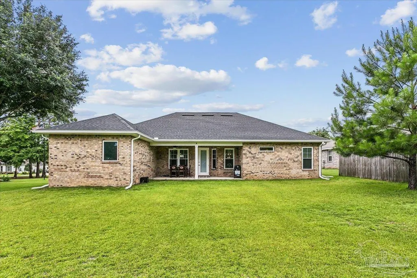
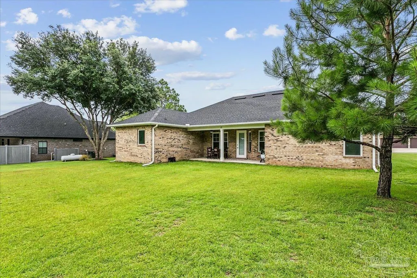
Welcome to this stunning all-brick Craftsman-style home, perfectly situated in a peaceful, secluded community while offering exceptional convenience. Located just 12 miles from Whiting Field, 23 miles from the beautiful white-sand beaches of Navarre, and with easy access to I-10, this home combines tranquility with accessibility. Designed with both style and functionality in mind, this spacious home features 4 bedrooms, 3 full bathrooms, and a versatile bonus room. Premium finishes throughout include water-resistant wood-look plank flooring, soaring 12-foot ceilings, elegant 8-foot interior doors, stylish LED lighting, and abundant storage with generous closets. The chef's kitchen is sure to impress with quartz countertops, an oversized island with breakfast bar, double ovens, designer tile backsplash, white and navy cabinetry, stainless steel GE appliances, and a large walk-in pantry. Enjoy Florida living from the welcoming front porch or entertain family and friends on the covered back patio overlooking the spacious backyard, with plenty of room to add your dream pool. The luxurious primary suite offers a spacious bedroom, two walk-in closets, and a spa-inspired bathroom featuring a soaking tub, double vanity, and an oversized tiled shower with dual shower heads. Conveniently located near beaches, shopping, restaurants, schools, entertainment, military bases, churches, fitness centers, and golf courses, this exceptional new home offers the perfect combination of quality craftsmanship, modern amenities, and an ideal location.
| Elementary School | Middle School | High School |
|---|---|---|
| East Milton Elementary School | R. HOBBS Middle School | Milton High School |
| Price History | |
|---|---|
| 7/17/2026 | Listed $499,900 |
General Features
| Living Area | 2915 |
|---|---|
| Sewer | Public Sewer |
| Heating | Central |
| Cooling | Central Air,Ceiling Fan(s) |
| Utilities | Cable Available |
| Possession | 1 to 30 Days |
| Roof | Shingle,Gable |
| Appliances | Electric Water Heater,Built In Microwave,Dishwasher,Microwave,Self Cleaning Oven |
| HOA Fee | 116 |
| Garage Spaces | 3 |
| Association Fee Includes | Association |
| Patio/Porch Features | Covered,Lanai |
| Architectural Style | Ranch |
| Pool Features | None |
| Security Features | Security System,Smoke Detector(s) |
| Construction Materials | Brick,Frame |
| Year Built | 2023 |
| Electric | Circuit Breakers |
| Stories Count | 1 |
| Levels | One |
| Property Subtype | Single Family Residence |
| Assoc Fee Paid Per | Annually |
| County | Santa Rosa |
| New Construction | false |
| Property Type | Residential |
| HOA | true |
| Energy Efficient | Insulation,Insulated Walls,Ridge Vent |
| Subdivision Name | The Preserve |
| Garage Y/N | true |
| Full Baths | 3 |
| Status | Sold |
| Directions | From Hwy 90 turn South on S. Airport Rd, then East onto Beneva Rd, then South on Red Oak |
| High School | Milton |
| City | Milton |
| Zoning Description | Res Single |
| Lot Size Units | Acres |
| Lot Size Square Feet | 22651.2 |
| Carport Y/N | false |
| Elementary School | East Milton |
| Property Attached Y/N | false |
| Showing Instructions | Appoint Only,Call Agent,Lockbox Combo,See Agent Notes,Text Listing Agent |
| Middle/Junior High School | R. HOBBS |
| Property Condition | Resale |
| Lease Considered Y/N | false |
| Virtual Tour | https://aevrealestatephotographypensacola.hd.pics/4752-Red-Oak-Dr/idx |
| Listing Agent Name | Michelle Bartlett |
| Building Area Units | Square Feet |
| Living Area Units | Square Feet |
| Standard Status | Closed |
| First Bedroom Level | First |
Interior Features
| Interior Amenities | Baseboards,Ceiling Fan(s),Crown Molding,High Ceilings,High Speed Internet,Recessed Lighting,Office/Study |
|---|---|
| Flooring | Tile,Carpet |
| Air Conditioning Y/N | true |
| Heating Y/N | true |
| Window Features | Double Pane Windows,Storm Window(s),Impact Resistant Windows |
| Laundry Features | Inside,W/D Hookups |
| Total Bedrooms | 4 |
| Living Room Level | First |
| Kitchen Features | Not Updated,Kitchen Island,Pantry |
| Total Baths | 3 |
| Dining Room Features | Breakfast Bar,Breakfast Room/Nook,Formal Dining Room |
| Primary on Main | 140.4 |
| Second Bedroom Length | 10.8 |
| Second Bedroom Width | 13 |
| Dining Room Area | 12 |
| Dining Room Width | 13 |
| Living Room Area | 555 |
| Living Room Length | 22.2 |
| Living Room Width | 25 |
| Dining Room Level | First |
| Dining Room Area | 156 |
| Second Bedroom Level | First |
Exterior Features
| Exterior Amenities | Irrigation Well,Lawn Pump,Sprinkler |
|---|---|
| Parking Features | 3 Car Garage,Garage Door Opener |
| Lot Features | Interior Lot |
| Water Source | Public |
| Total Parking | 3 |
| Lot Size Area | 0.52 |
| Foundation Details | Slab |
| Building Area Total | 2915 |
| Lot Size Acres | 0.52 |
| Road Surface Type | Paved |
| Covered Spaces | 3 |
| Road Responsibility | County Maintained Road |
| Horse Y/N | false |
Amenities
- Foreclosure
- Views
- Short Sale
- New Construction
- Adult 55+
- Lease To Own
- No HOA Fees
- Furnished
- Primary On Main
- Air Conditioning
- Seller Finance
- Green
- Fixer Upper
- Horse
- Golf
- Fireplace
- Deck
- Garage
- Basement
- Pool
Property vs Single Family Average in 32583
Price
Year Built
 Emerald Coast Association of REALTORS®, Inc. All information deemed reliable but not guaranteed. All properties are subject to prior sale, change or withdrawal. Neither listing broker(s) or information provider(s) shall be responsible for any typographical errors, misinformation, misprints and shall be held totally harmless. Listing(s) information is provided for consumer's personal, non-commercial use and may not be used for any purpose other than to identify prospective properties consumers
 Copyright © 2026 by the Multiple Listing Service of the Pensacola Association of
REALTORS ® This information is believed to be accurate but is not guaranteed. Subject to verification by all parties. This data is copyrighted and may not be transmitted, re-transmitted, copied, framed, re-purposed, or altered in any way for any other site, individual and/or purpose without the express written permission of the Multiple Listing Service of the Pensacola Association of REALTORS ®. Florida
Copyright © 2026 by the Multiple Listing Service of the Pensacola Association of
REALTORS ® This information is believed to be accurate but is not guaranteed. Subject to verification by all parties. This data is copyrighted and may not be transmitted, re-transmitted, copied, framed, re-purposed, or altered in any way for any other site, individual and/or purpose without the express written permission of the Multiple Listing Service of the Pensacola Association of REALTORS ®. Florida
 Listing data provided by: Central Panhandle Association of Realtors (CPAR)
Information deemed reliable but not guaranteed. The information is provided exclusively for consumers personal, non-commercial use and may not be used for any purpose other than to identify prospective properties consumers may be interested in purchasing.
Listing data provided by: Central Panhandle Association of Realtors (CPAR)
Information deemed reliable but not guaranteed. The information is provided exclusively for consumers personal, non-commercial use and may not be used for any purpose other than to identify prospective properties consumers may be interested in purchasing.
