
Eco Friendly
Address
6552 Martin Rd, Milton, FL
Price
$ 519,900
Property Attributes
- MLS#685954
- TypeSingle Family
- Listing Status Contingent
- CountySanta Rosa
- CityMilton
- AreaSanta Rosa
- NeighborhoodBright Meadows
- Zip32570
- StyleCraftsman
- Year Built2024
- Price$ 519,900
- Bedrooms4
- Full Bathrooms2
- Half Bathrooms0
- Sqr Footage2071
- Lot Size0.5 Acres
Data Source:
Pensacola Association of REALTORS® (PARMLS)
Property Description
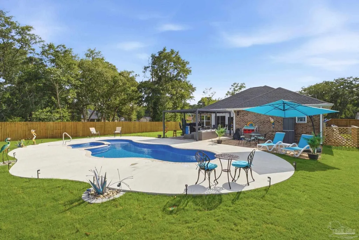
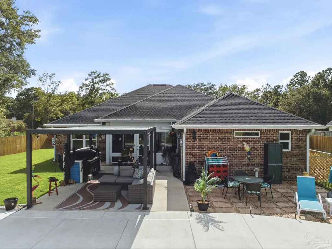
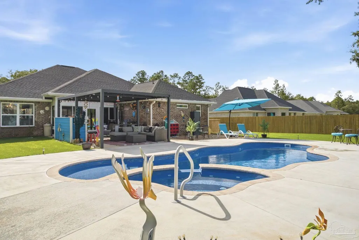
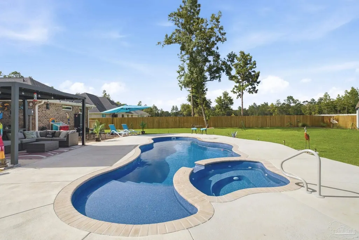
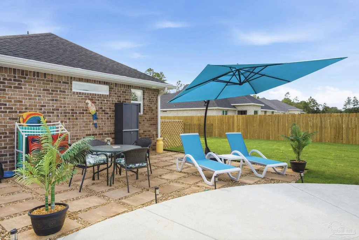
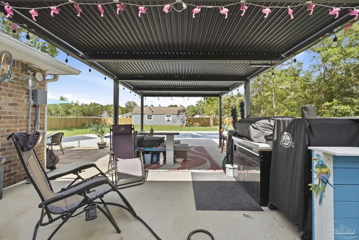
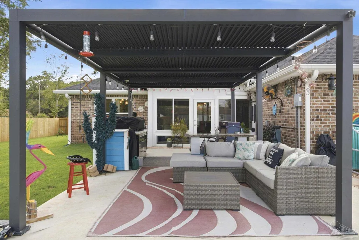
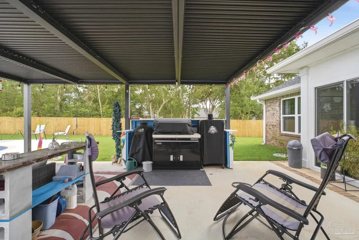
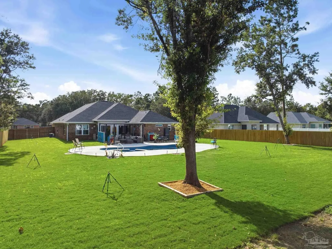
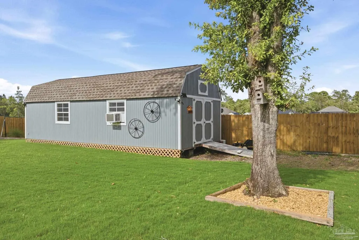
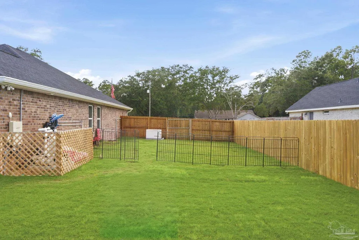
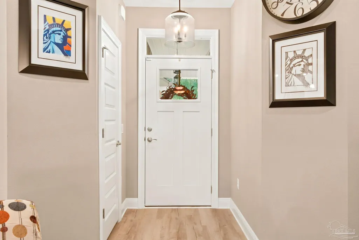
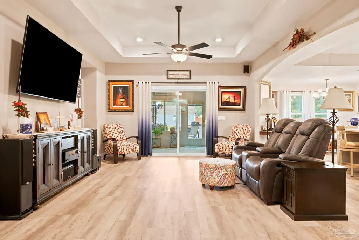
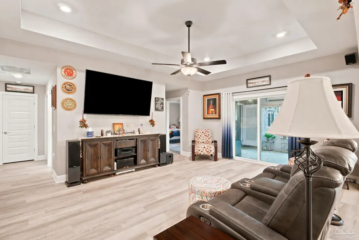
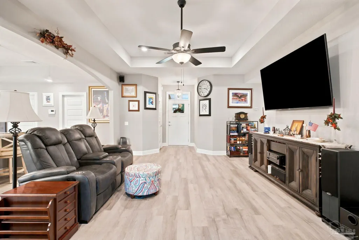
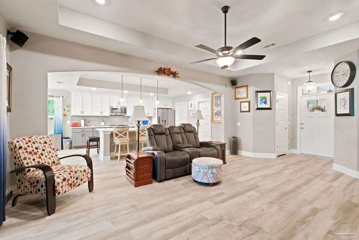
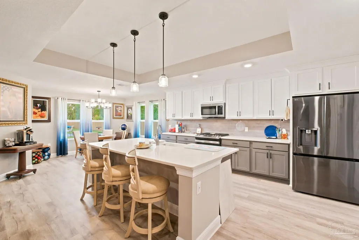
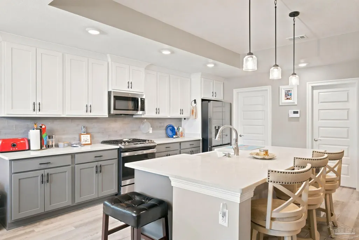
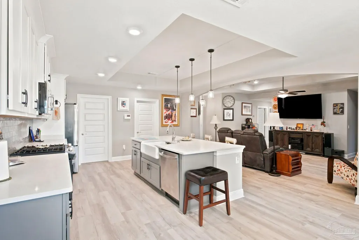
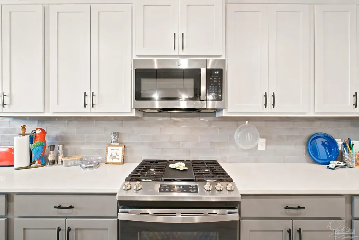
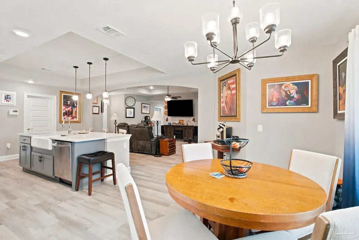
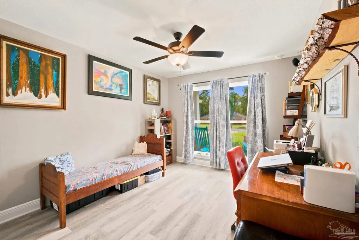
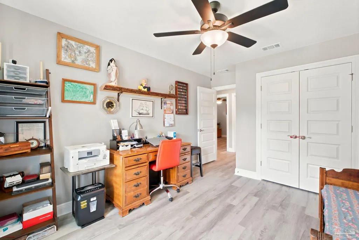
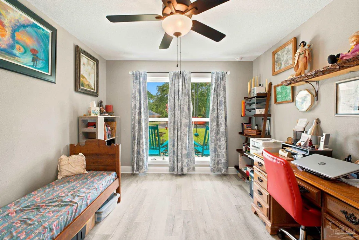
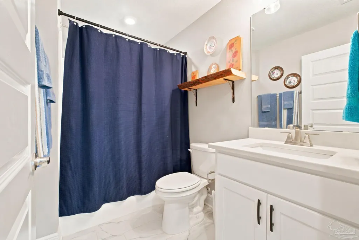
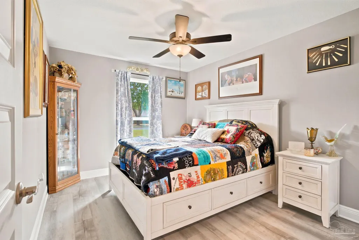
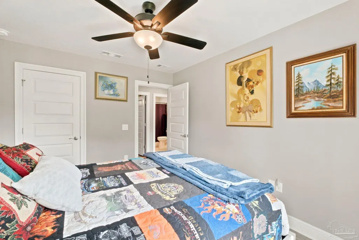
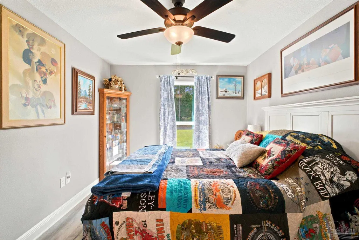
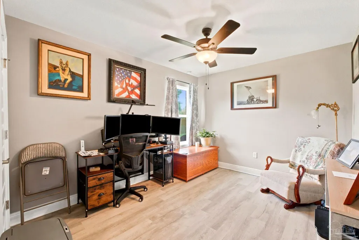
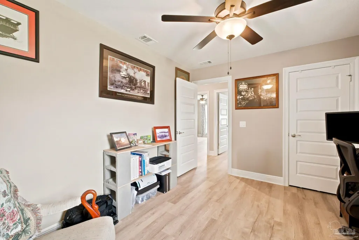
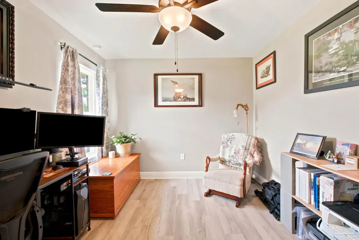
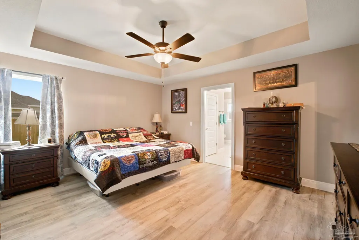
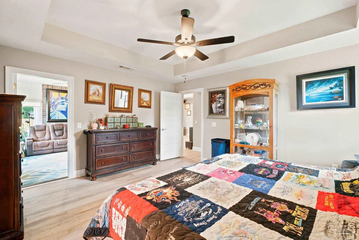
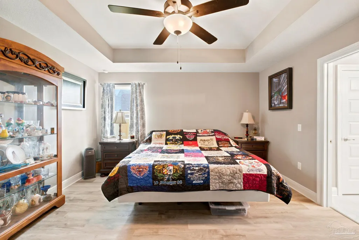
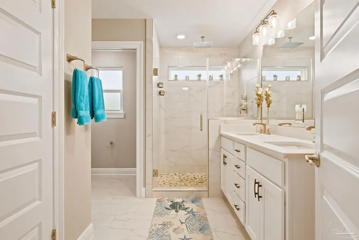
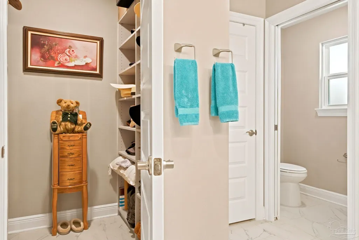
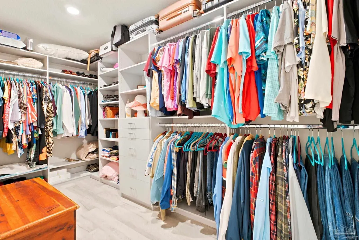
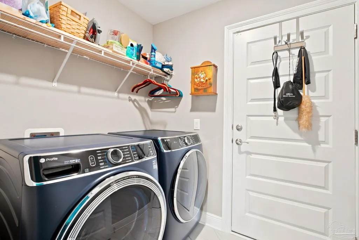
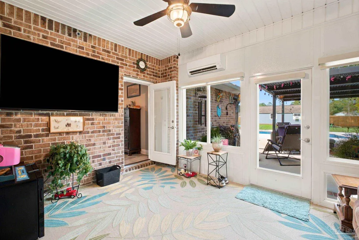
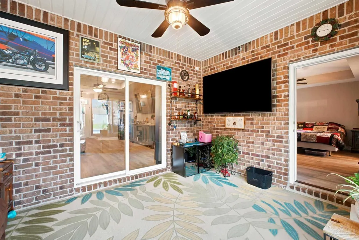
Welcome to this exceptional 2071 sqft McGhee floor plan, where modern craftsmanship meets resort-style outdoor living. Thoughtfully upgraded home offers an open-concept layout with luxury vinyl plank flooring, a spacious living room with tray ceiling, and a gourmet kitchen featuring quartz countertops, a large island, soft-close dovetail cabinetry, and stainless steel GE appliances. The private owner's suite boasts a closet by design closet, tray ceiling, and luxurious ensuite with dual quartz vanities, tile flooring, a custom hat room. Three additional bedrooms, spacious laundry room, and two-car extra large garage provide comfort and functionality. Step outside to your own backyard oasis! Enjoy a stunning fiberglass saltwater pool with a spillover hot tub, a spacious louvered pergola with ample seating, and an incredible outdoor kitchen featuring a Big Green Egg, 36" Blackstone griddle, and Pit Boss Pro Series 740 pellet grill simply perfect for entertaining year-round. Solar-powered landscape lighting enhances the ambiance, while a dedicated dog oasis adds convenience for pet lovers. After enjoying the backyard oasis retreat into your cooled attached sunroom for a nice cocktail to finish off the day. And during those one off winter days when we get cold weather, just turn on the heat and warm up with a hot chocolate. The 14' x 32' detached shed is equipped with A/C, heat, and electricity, making it ideal as a workshop, home gym, office, or hobby space. The privacy-fenced backyard also features a 12-foot double gate for easy access for boats, trailers, or recreational vehicles. Additional upgrades include a whole-home Generac gas generator with gas hookup, hurricane fabric window shields, programmable thermostat, LED lighting, Taexx built-in pest control system, security system, covered front porch, and covered rear patio. This home perfectly combines quality craftsmanship with exceptional indoor comfort and resort-style outdoor amenities.
| Elementary School | Middle School | High School |
|---|---|---|
| Berryhill Elementary School | R. HOBBS Middle School | Milton High School |
| Price History | |
|---|---|
| 7/24/2026 | Listed $519,900 |
General Features
| Living Area | 2071 |
|---|---|
| Heating | Central |
| Cooling | Central Air,Ceiling Fan(s),ENERGY STAR Qualified Equipment |
| Possession | Close Of Escrow |
| Roof | Shingle,Gable |
| Appliances | Electric Water Heater,Built In Microwave,Dishwasher,Microwave,Refrigerator,ENERGY STAR Qualified Dishwasher |
| HOA Fee | 360 |
| Garage Spaces | 2 |
| Association Fee Includes | Association,Deed Restrictions,Management |
| Patio/Porch Features | Covered,Porch |
| Architectural Style | Craftsman |
| Pool Features | Fiberglass,Heated,In Ground,Pool/Spa Combo,Salt Water |
| Security Features | Security System,Smoke Detector(s) |
| Construction Materials | Brick,Frame |
| Year Built | 2024 |
| Electric | Circuit Breakers,Copper Wiring |
| Stories Count | 1 |
| Levels | One |
| Property Subtype | Single Family Residence |
| Assoc Fee Paid Per | Annually |
| County | Santa Rosa |
| New Construction | false |
| Property Type | Residential |
| HOA | true |
| Contingency | Home Inspection |
| Energy Efficient | Heat Pump,Insulation,Ridge Vent |
| Subdivision Name | Bright Meadows |
| Garage Y/N | true |
| Other Structures | Yard Building |
| Full Baths | 2 |
| Status | Contingent |
| Directions | Go N on Willard Norris Rd, turn right on Martin Rd and the house is on the right with the big American flag pole in the front yard. |
| High School | Milton |
| City | Milton |
| Zoning Description | Res Single |
| Lot Size Units | Acres |
| Lot Size Square Feet | 21780 |
| Carport Y/N | false |
| Spa Features | Heated |
| Elementary School | Berryhill |
| Property Attached Y/N | false |
| Co-Listing Agent Last Name | LAURA |
| Co-Listing Agent Last Name | Gibson |
| Showing Instructions | Appoint Only,Par Supra Lockbox,Showingtime |
| Middle/Junior High School | R. HOBBS |
| Property Condition | Resale |
| Lease Considered Y/N | false |
| Listing Agent Name | Daniel Lewis |
| Co-Listing Agent | Laura Gibson |
| Building Area Units | Square Feet |
| Primary Bedroom Level | First |
| Living Area Units | Square Feet |
| Standard Status | Active Under Contract |
Interior Features
| Interior Amenities | Baseboards,Ceiling Fan(s),High Ceilings,Sun Room |
|---|---|
| Flooring | Tile,Carpet |
| Kitchen Level | First |
| Air Conditioning Y/N | true |
| Heating Y/N | true |
| Window Features | Storm Window(s),Drapes |
| Laundry Features | Inside,W/D Hookups |
| Total Bedrooms | 4 |
| Living Room Level | First |
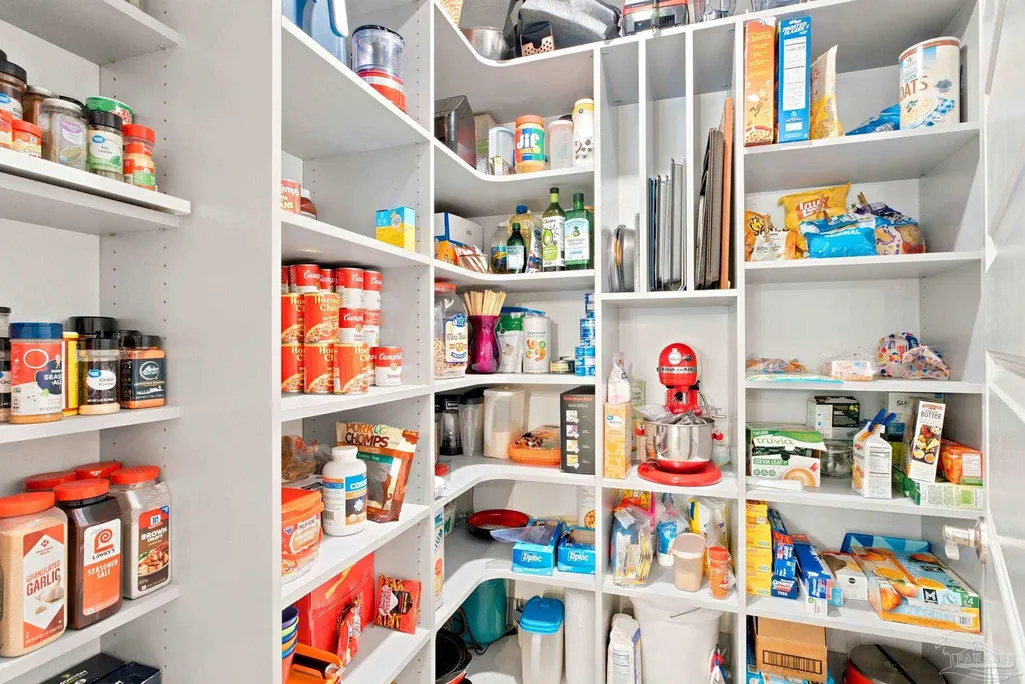
| Kitchen Features | Not Updated,Granite Counters,Kitchen Island,Pantry |
| Total Baths | 2 |
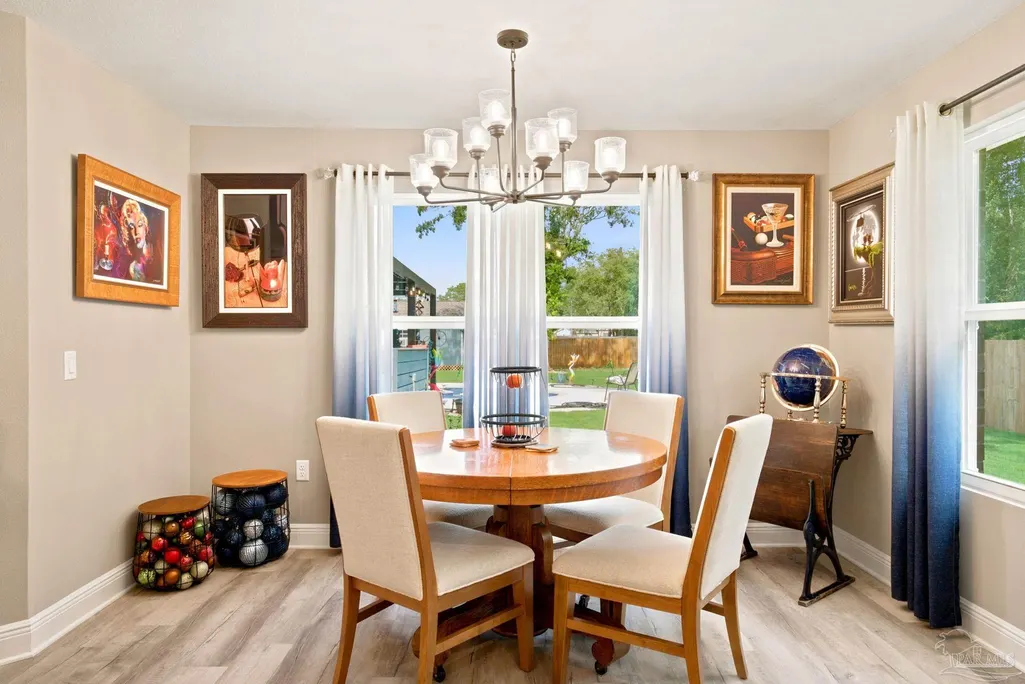
| Dining Room Features | Breakfast Bar,Eat-in Kitchen,Kitchen/Dining Combo,Living/Dining Combo |
| Kitchen Area | 225 |
| Kitchen Length | 15 |
| Kitchen Width | 15 |
| Living Room Area | 266 |
| Living Room Length | 14 |
| Living Room Width | 19 |
| Primary Bedroom Area | 195 |
| Primary Bedroom Length | 15 |
| Primary Bedroom Width | 13 |
Exterior Features
| Exterior Amenities | Outdoor Kitchen,Sprinkler |
|---|---|
| Fencing | Back Yard,Privacy |
| Parking Features | 2 Car Garage,Front Entrance,Garage Door Opener |
| Lot Features | Central Access |
| Water Source | Public |
| Total Parking | 2 |
| Lot Size Area | 0.5 |
| Foundation Details | Slab |
| Spa | true |
| Building Area Total | 2071 |
| Lot Size Acres | 0.5 |
| Road Surface Type | Paved |
| Covered Spaces | 2 |
| Door Features | Insulated Doors |
| Road Responsibility | County Maintained Road |
| Horse Y/N | false |
Amenities
- Foreclosure
- Views
- Short Sale
- New Construction
- Adult 55+
- Lease To Own
- No HOA Fees
- Furnished
- Primary On Main
- Air Conditioning
- Seller Finance
- Green
- Fixer Upper
- Horse
- Golf
- Fireplace
- Deck
- Garage
- Basement
- Pool
Property vs Single Family Average in 32570
Price
Year Built
 Emerald Coast Association of REALTORS®, Inc. All information deemed reliable but not guaranteed. All properties are subject to prior sale, change or withdrawal. Neither listing broker(s) or information provider(s) shall be responsible for any typographical errors, misinformation, misprints and shall be held totally harmless. Listing(s) information is provided for consumer's personal, non-commercial use and may not be used for any purpose other than to identify prospective properties consumers
 Copyright © 2026 by the Multiple Listing Service of the Pensacola Association of
REALTORS ® This information is believed to be accurate but is not guaranteed. Subject to verification by all parties. This data is copyrighted and may not be transmitted, re-transmitted, copied, framed, re-purposed, or altered in any way for any other site, individual and/or purpose without the express written permission of the Multiple Listing Service of the Pensacola Association of REALTORS ®. Florida
Copyright © 2026 by the Multiple Listing Service of the Pensacola Association of
REALTORS ® This information is believed to be accurate but is not guaranteed. Subject to verification by all parties. This data is copyrighted and may not be transmitted, re-transmitted, copied, framed, re-purposed, or altered in any way for any other site, individual and/or purpose without the express written permission of the Multiple Listing Service of the Pensacola Association of REALTORS ®. Florida
 Listing data provided by: Central Panhandle Association of Realtors (CPAR)
Information deemed reliable but not guaranteed. The information is provided exclusively for consumers personal, non-commercial use and may not be used for any purpose other than to identify prospective properties consumers may be interested in purchasing.
Listing data provided by: Central Panhandle Association of Realtors (CPAR)
Information deemed reliable but not guaranteed. The information is provided exclusively for consumers personal, non-commercial use and may not be used for any purpose other than to identify prospective properties consumers may be interested in purchasing.
