
New Construction - Eco Friendly








Address
9639 Indian Stone Ct Lot 15, Navarre, FL
Price
$ 689,000
Property Attributes
- MLS#684866
- TypeSingle Family
- Listing Status Active
- CountySanta Rosa
- CityNavarre
- AreaSanta Rosa
- NeighborhoodSoundside Hollow
- Zip32566
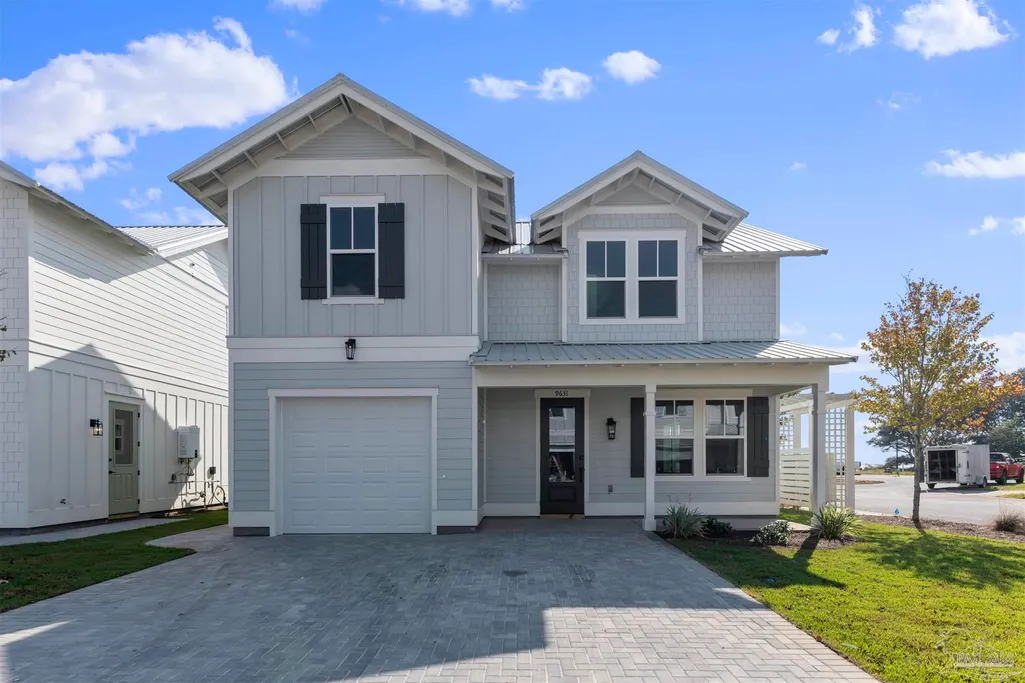
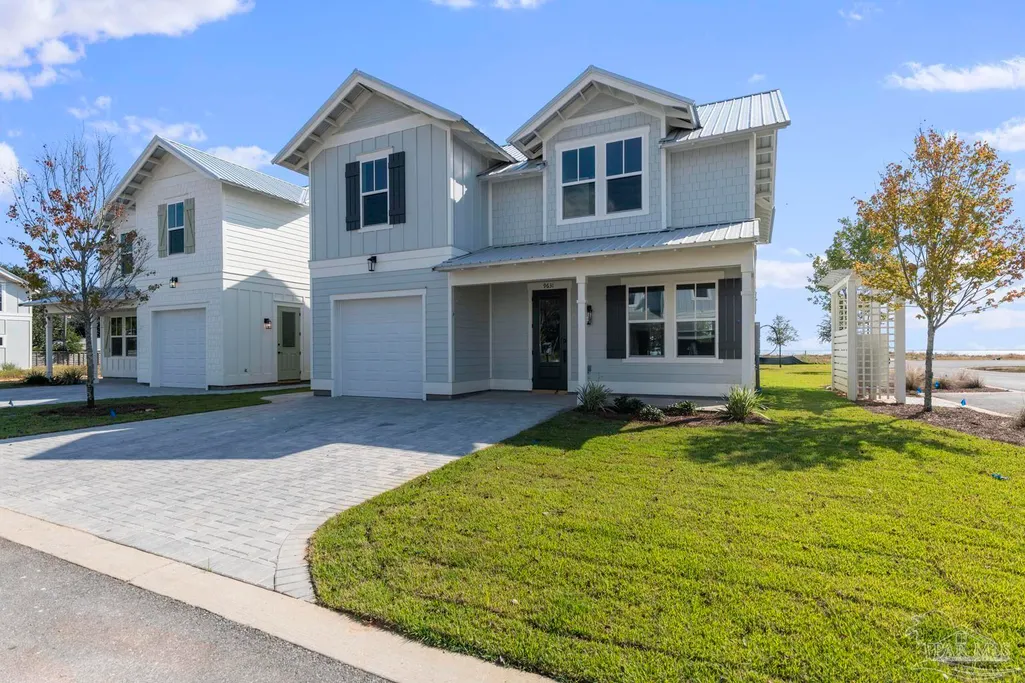
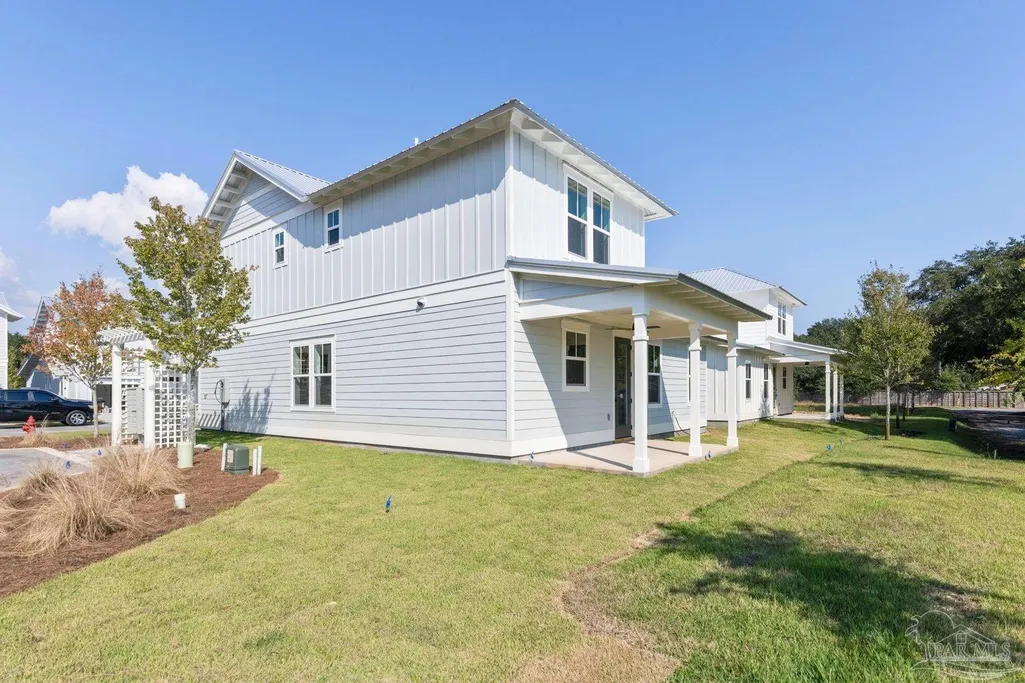
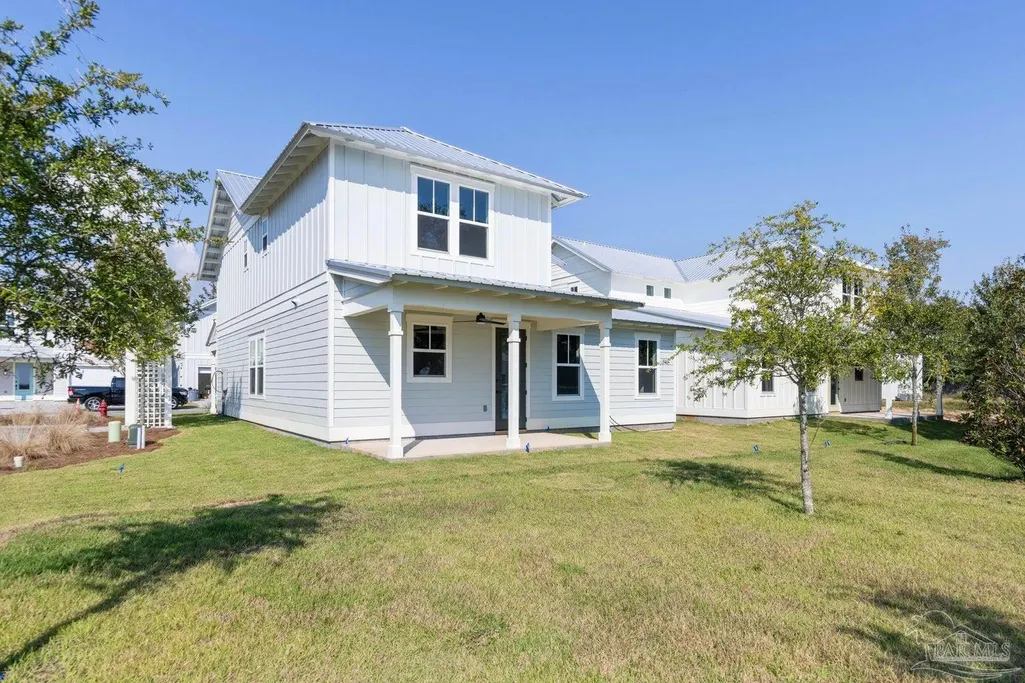
- StyleCottage
- Year Built2026
- Price$ 689,000
- Bedrooms4
- Full Bathrooms4
- Half Bathrooms1
- Sqr Footage2637
- Lot Size0.1 Acres
Data Source:
Pensacola Association of REALTORS® (PARMLS)
Property Description
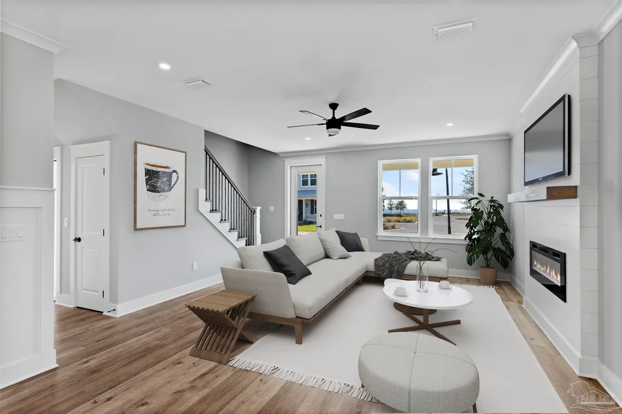
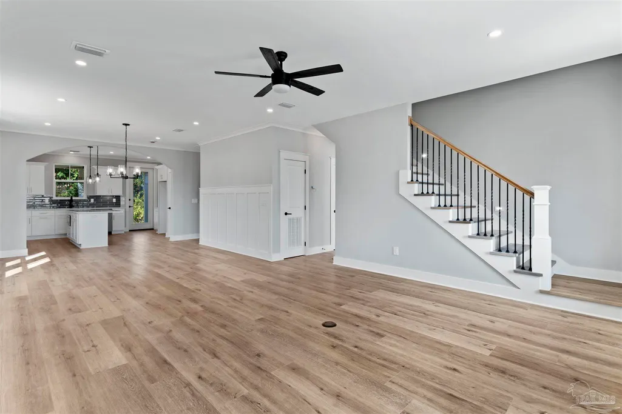
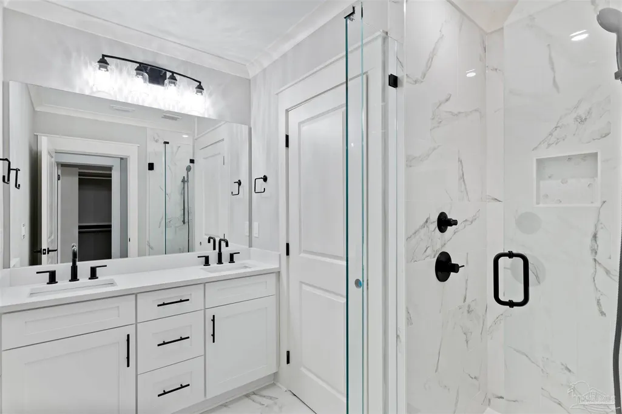
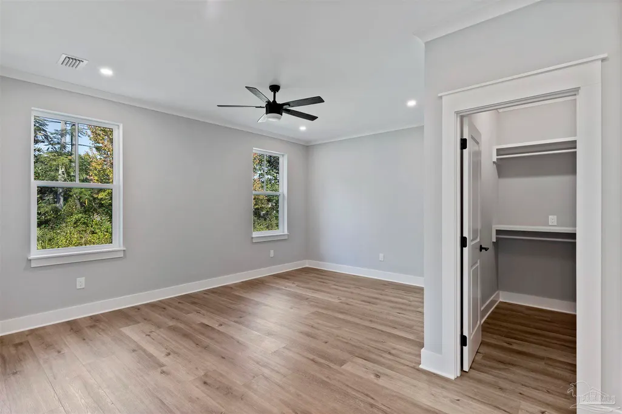
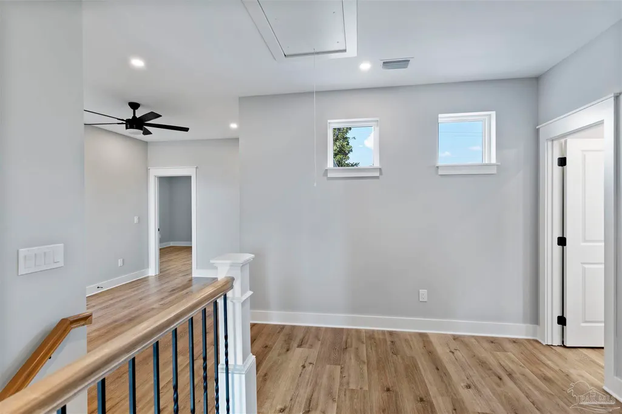
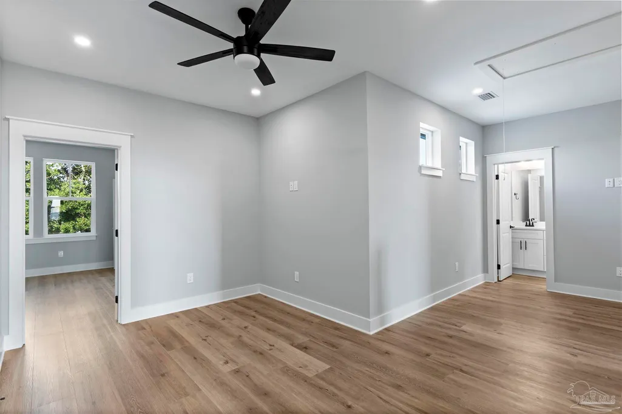
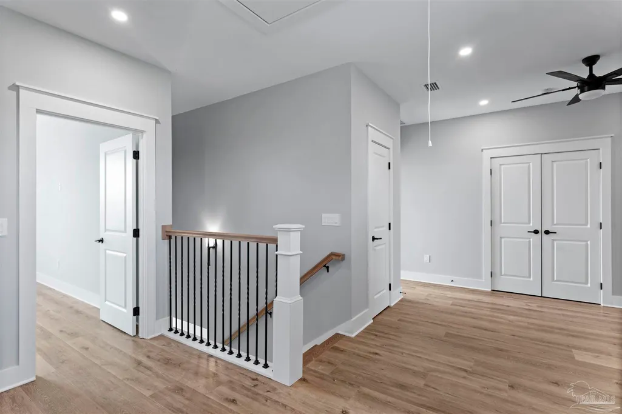
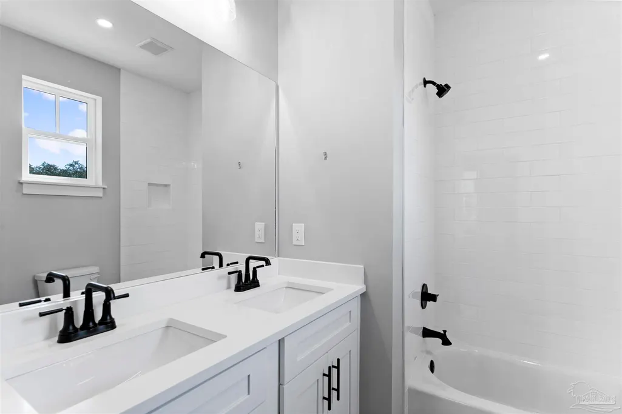
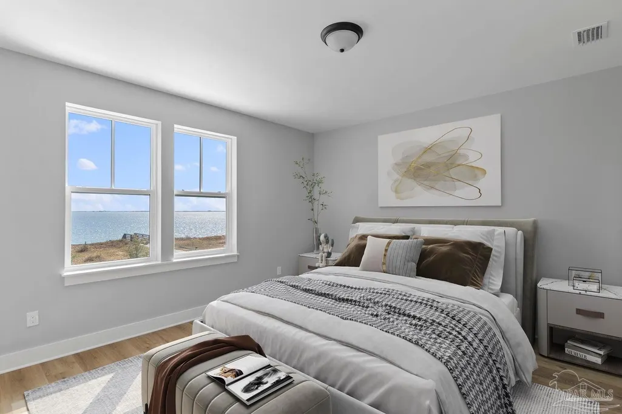
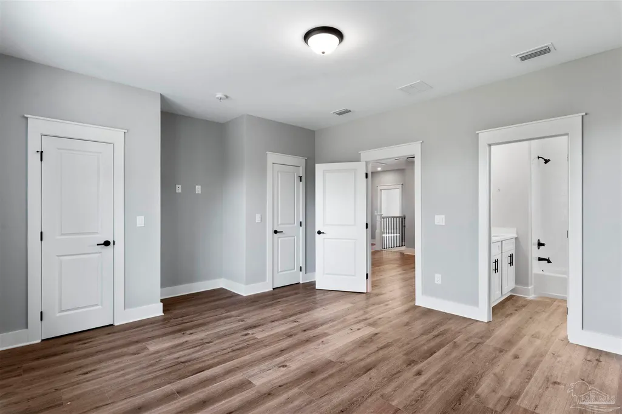
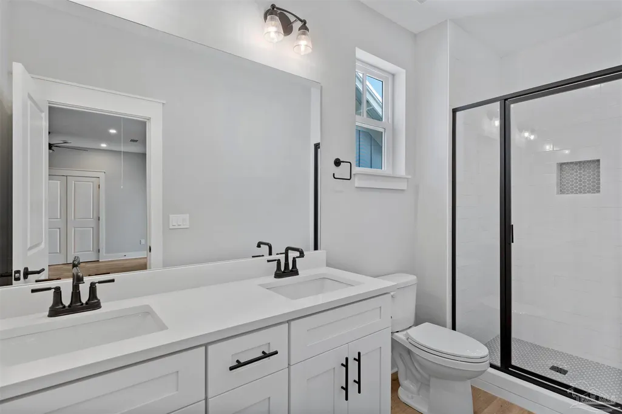
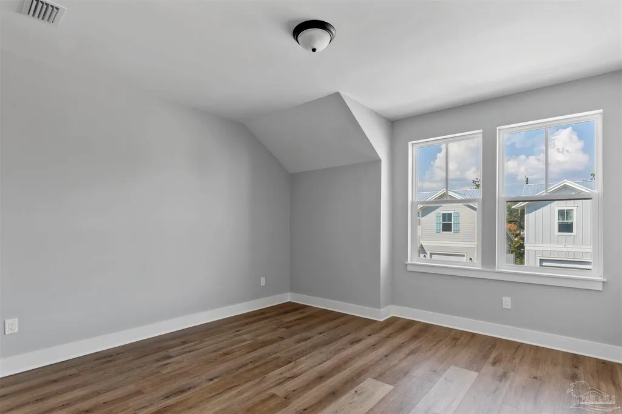
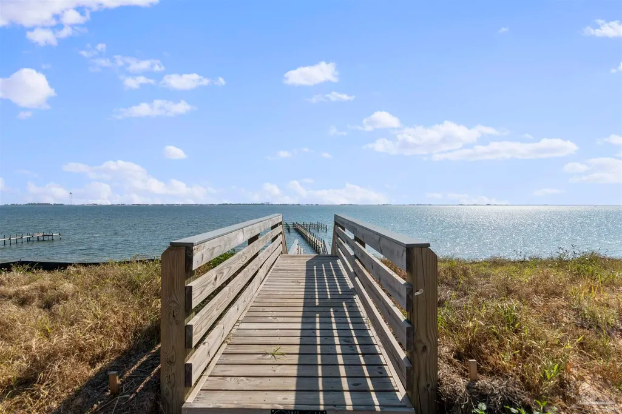
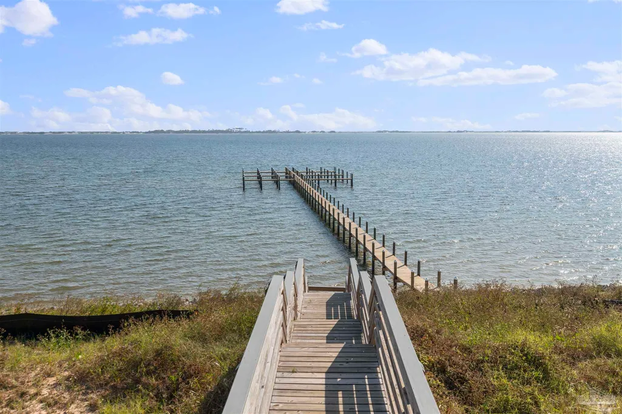
Welcome to your dream oasis, where everyday feels like a vacation & everything you need is right in this location. Nestled in an exclusive, newly developed waterfront community, this 4-bedroom, 4.5-bath home (with bonus area) offers the perfect blend of luxury, tranquility, and modern convenience. Imagine waking up to serene water views (from your first floor primary suite), enjoying your morning coffee while watching the gentle ripples of the Santa Rosa Sound, and stepping out onto the community dock to hop on your boat for a quick cruise or sunset sail. With 9 private slips just steps from your door, boating enthusiasts will find paradise at their fingertips. This is more than just a home, it's a lifestyle. Spend your days lounging by the water, walking along our pristine beaches just minutes away, or exploring all Navarre's growth has to offer. Live where others dream of vacationing, an angler's paradise, water sports haven, and a sun lover's refuge. Welcome to your forever home, where the sky meets the sea, and every day is an opportunity to indulge in the ultimate coastal lifestyle alongside your modern everyday needs. Prices, plans, features & options are subject to change. (New homes feature a single sink in upstairs bath just off bonus area). Sq footage is approx. Artist renderings, photos, colors, features & sizes are for illustration purposes only & may vary from the home as built.
| Elementary School | Middle School | High School |
|---|---|---|
| Holley Navarre Elementary School | HOLLEY NAVARRE Middle School | Navarre High School |
| Price History | |
|---|---|
| 6/23/2026 | Listed $689,000 |
General Features
| Living Area | 2637 |
|---|---|
| Sewer | Public Sewer |
| Heating | Central |
| Cooling | Central Air,Ceiling Fan(s) |
| Possession | Close Of Escrow |
| Roof | Metal |
| Appliances | Electric Water Heater,Built In Microwave,Dishwasher,Disposal |
| HOA Fee | 2767.04 |
| Garage Spaces | 1 |
| Association Fee Includes | Maintenance Grounds |
| Patio/Porch Features | Covered,Porch |
| Architectural Style | Cottage |
| Pool Features | None |
| Security Features | Smoke Detector(s) |
| Construction Materials | Frame |
| Year Built | 2026 |
| Electric | Circuit Breakers,Copper Wiring |
| Stories Count | 2 |
| Levels | Two |
| Unit Number | Lot 15 |
| Property Subtype | Single Family Residence |
| Community Features | Dock |
| Assoc Fee Paid Per | Annually |
| County | Santa Rosa |
| New Construction | true |
| Property Type | Residential |
| HOA | true |
| Energy Efficient | Insulation,Insulated Walls |
| Subdivision Name | Soundside Hollow |
| Garage Y/N | true |
| Full Baths | 4 |
| Status | Active |
| Directions | From Navarre Pkwy, turn South onto Blue View Court, turn right onto Indian Stone Court. |
| High School | Navarre |
| City | Navarre |
| Zoning Description | Res Single |
| Lot Size Units | Acres |
| Lot Size Square Feet | 4356 |
| Carport Y/N | false |
| Elementary School | Holley Navarre |
| Property Attached Y/N | false |
| Showing Instructions | Call Agent,See Agent Notes |
| Middle/Junior High School | HOLLEY NAVARRE |
| Property Condition | Under Construction |
| Lease Considered Y/N | false |
| Virtual Tour | https://www.youtube.com/watch?v=ncId_TvzDIU |
| Listing Agent Name | Jonathan Connell |
| Building Area Units | Square Feet |
| Primary Bedroom Level | First |
| Living Area Units | Square Feet |
| Standard Status | Active |
| First Bedroom Level | Second |
Interior Features
| Interior Amenities | Ceiling Fan(s),Recessed Lighting |
|---|---|
| Kitchen Level | First |
| Air Conditioning Y/N | true |
| Heating Y/N | true |
| Half Baths | 1 |
| Total Bedrooms | 4 |
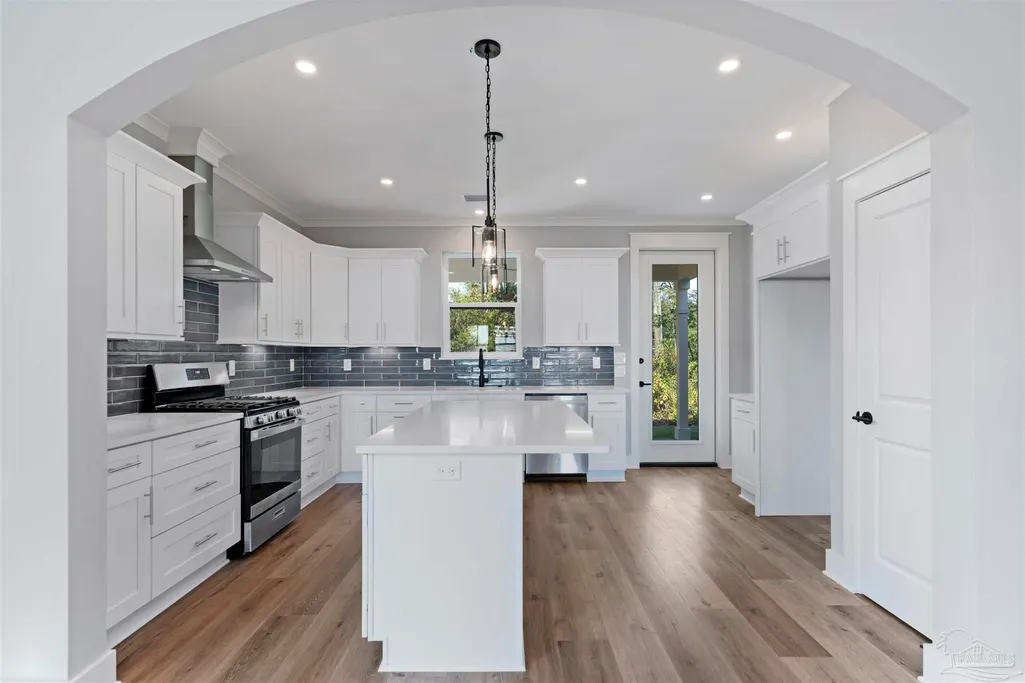
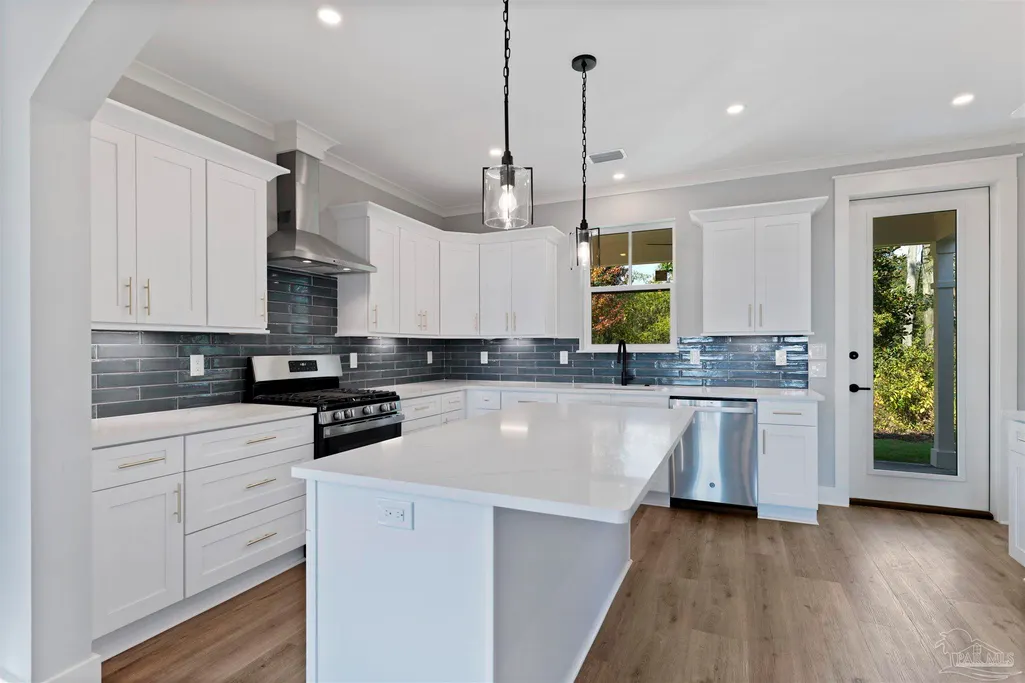
| Kitchen Features | Not Updated,Kitchen Island |
| Total Baths | 5 |
| Dining Room Features | Living/Dining Combo |
| Kitchen Area | 211.2 |
| Kitchen Length | 16.5 |
| Kitchen Width | 12.8 |
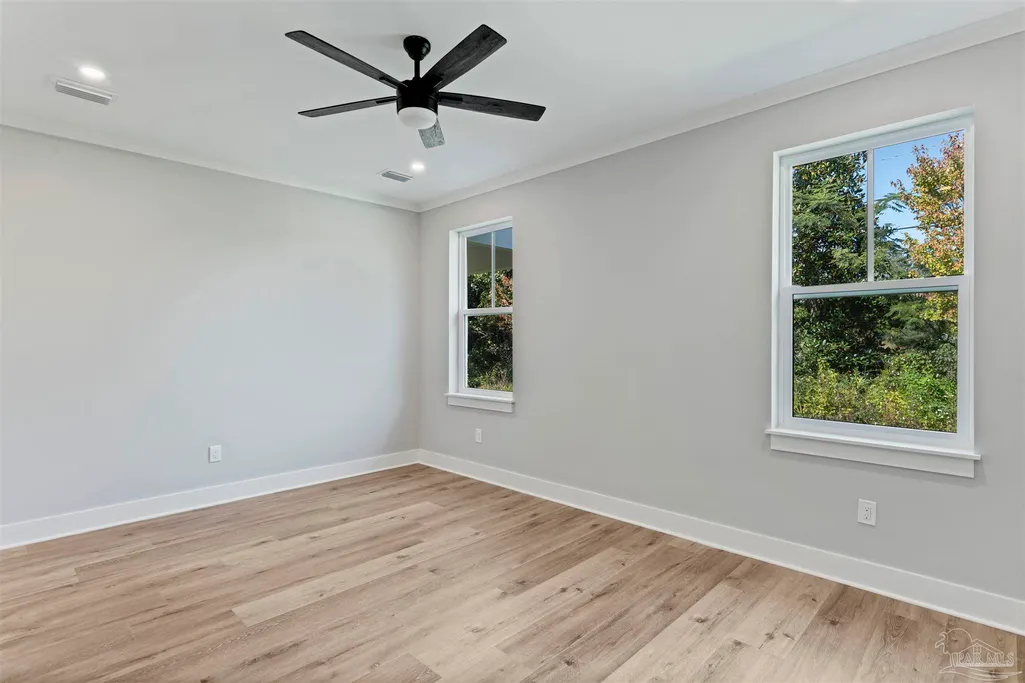
| Primary Bedroom Area | 223.17 |
| Primary Bedroom Length | 17.3 |
| Primary Bedroom Width | 12.9 |
Exterior Features
| Parking Features | Garage,Garage Door Opener |
|---|---|
| Lot Features | Corner Lot |
| Water Source | Public |
| Total Parking | 1 |
| Lot Size Area | 0.1 |
| Foundation Details | Slab |
| Building Area Total | 2637 |
| Lot Dimensions | 45' X 72' |
| Lot Size Acres | 0.1 |
| Covered Spaces | 1 |
| Road Responsibility | Public Maintained Road |
| Horse Y/N | false |
Amenities
- Foreclosure
- Views
- Short Sale
- New Construction
- Adult 55+
- Lease To Own
- No HOA Fees
- Furnished
- Primary On Main
- Air Conditioning
- Seller Finance
- Green
- Fixer Upper
- Horse
- Golf
- Fireplace
- Deck
- Garage
- Basement
- Pool
Property vs Single Family Average in 32566
Price
Year Built
 Emerald Coast Association of REALTORS®, Inc. All information deemed reliable but not guaranteed. All properties are subject to prior sale, change or withdrawal. Neither listing broker(s) or information provider(s) shall be responsible for any typographical errors, misinformation, misprints and shall be held totally harmless. Listing(s) information is provided for consumer's personal, non-commercial use and may not be used for any purpose other than to identify prospective properties consumers
 Copyright © 2026 by the Multiple Listing Service of the Pensacola Association of
REALTORS ® This information is believed to be accurate but is not guaranteed. Subject to verification by all parties. This data is copyrighted and may not be transmitted, re-transmitted, copied, framed, re-purposed, or altered in any way for any other site, individual and/or purpose without the express written permission of the Multiple Listing Service of the Pensacola Association of REALTORS ®. Florida
Copyright © 2026 by the Multiple Listing Service of the Pensacola Association of
REALTORS ® This information is believed to be accurate but is not guaranteed. Subject to verification by all parties. This data is copyrighted and may not be transmitted, re-transmitted, copied, framed, re-purposed, or altered in any way for any other site, individual and/or purpose without the express written permission of the Multiple Listing Service of the Pensacola Association of REALTORS ®. Florida
 Listing data provided by: Central Panhandle Association of Realtors (CPAR)
Information deemed reliable but not guaranteed. The information is provided exclusively for consumers personal, non-commercial use and may not be used for any purpose other than to identify prospective properties consumers may be interested in purchasing.
Listing data provided by: Central Panhandle Association of Realtors (CPAR)
Information deemed reliable but not guaranteed. The information is provided exclusively for consumers personal, non-commercial use and may not be used for any purpose other than to identify prospective properties consumers may be interested in purchasing.
