
Eco Friendly







Address
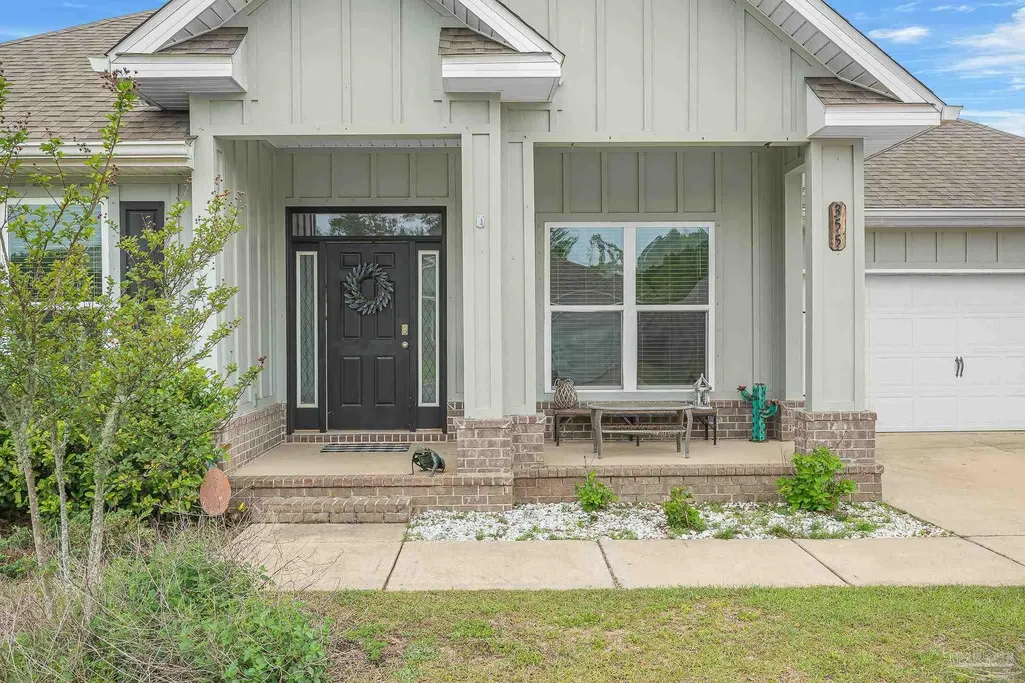
355 Cayden Way, Cantonment, FL
Price
$ 485,000
Property Attributes
- MLS#680386
- TypeSingle Family
- Listing Status Active
- CountyEscambia - Fl
- CityCantonment
- AreaEscambia - Fl
- NeighborhoodGraystone Estates
- Zip32533
- StyleCraftsman
- Year Built2020
- Price$ 485,000
- Bedrooms5
- Full Bathrooms3
- Half Bathrooms0
- Sqr Footage3113
- Lot Size0.2858 Acres
Data Source:
Pensacola Association of REALTORS® (PARMLS)
Property Description
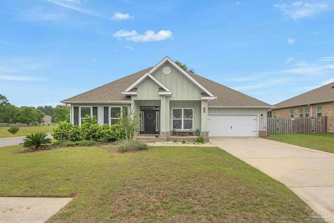
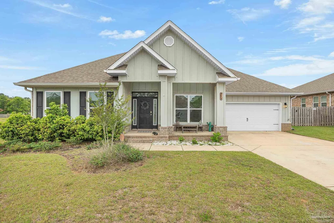
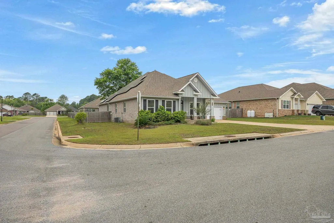
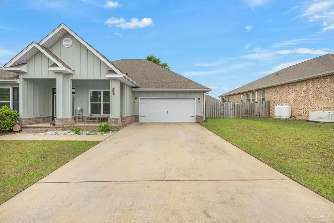
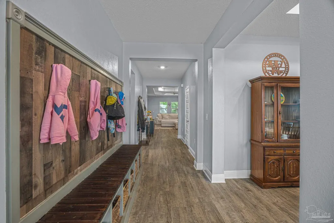
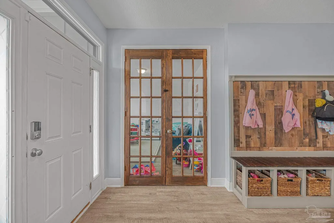
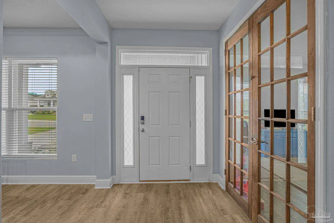
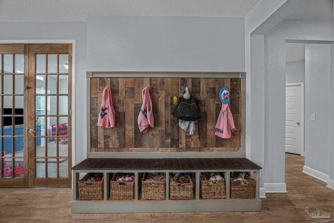
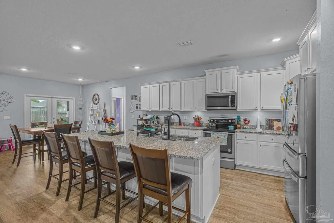
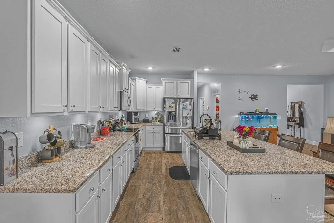
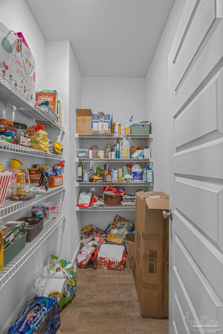
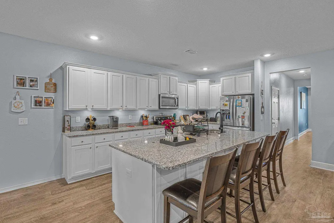
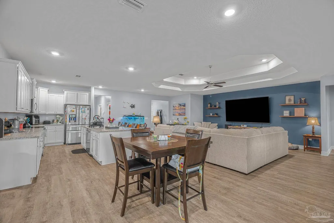
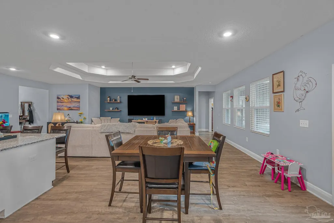
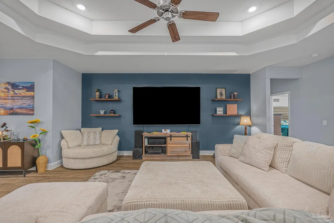
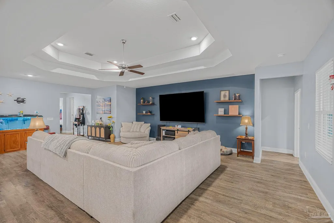
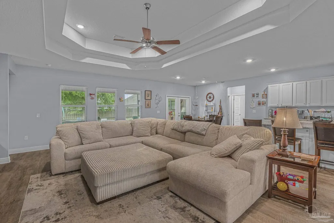
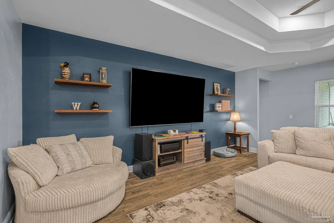
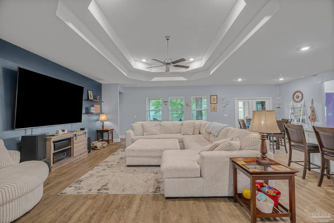
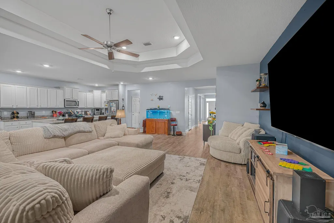
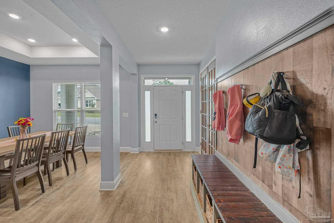
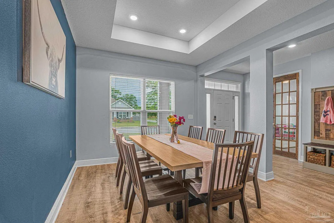
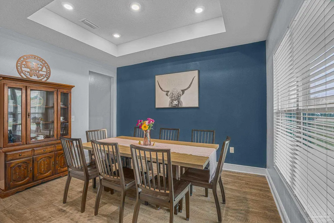
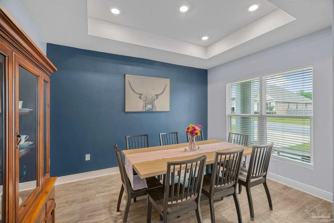
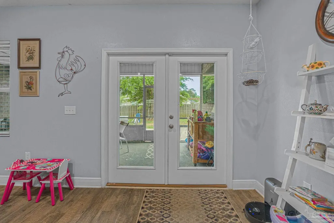
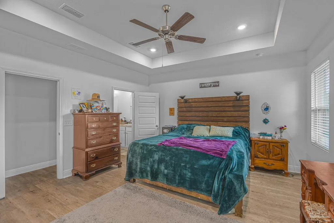
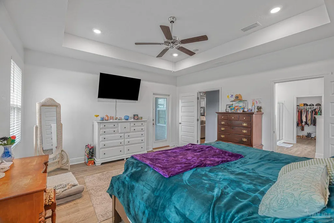
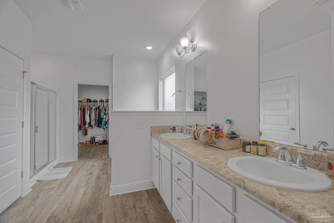
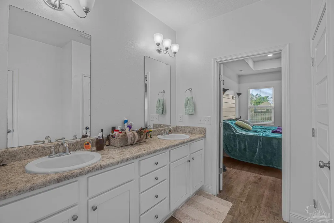
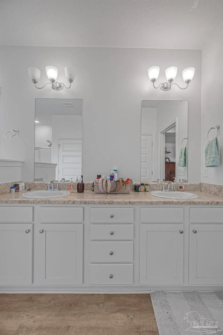
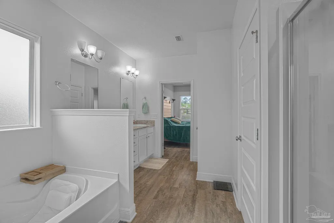
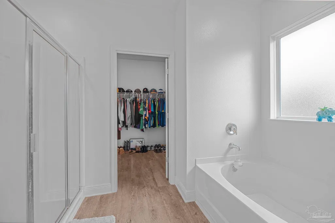
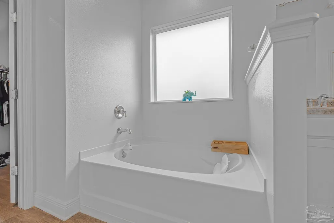
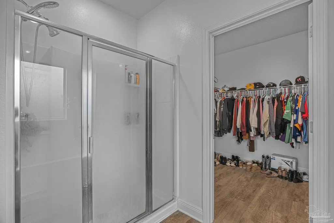
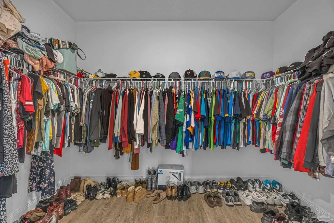
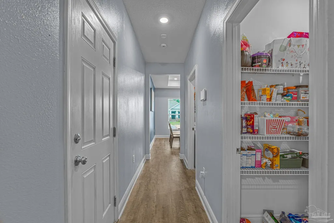
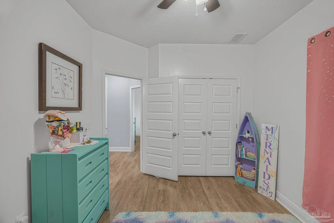
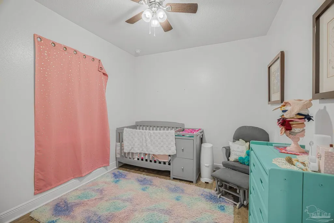
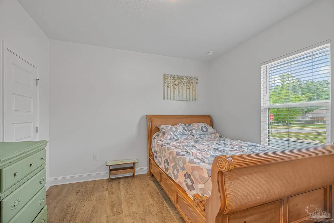
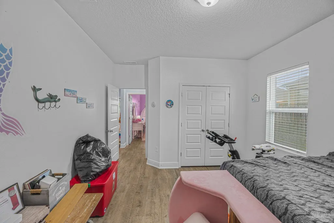
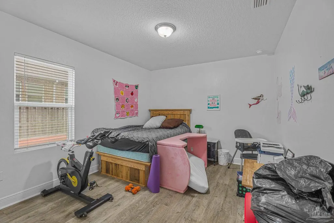
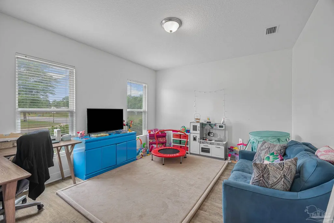
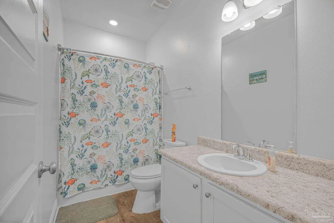
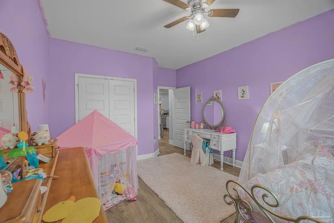
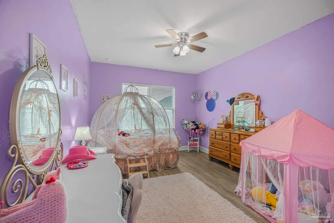
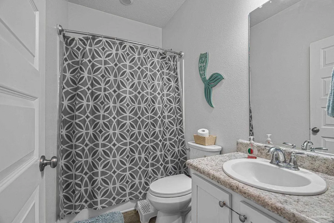
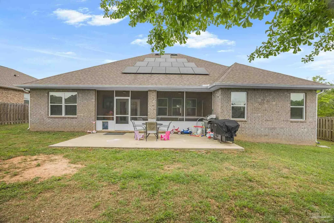
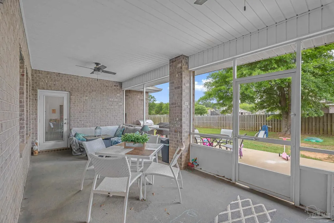
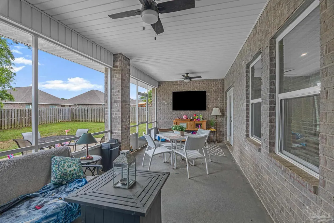
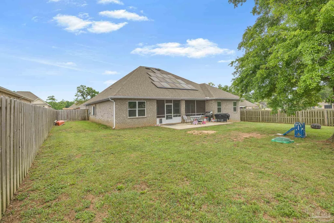
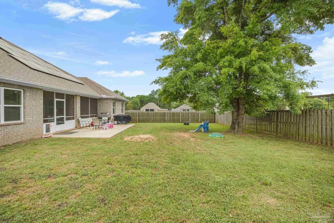
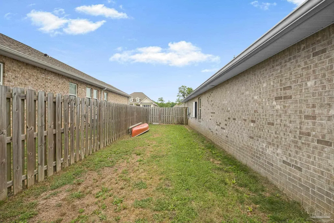
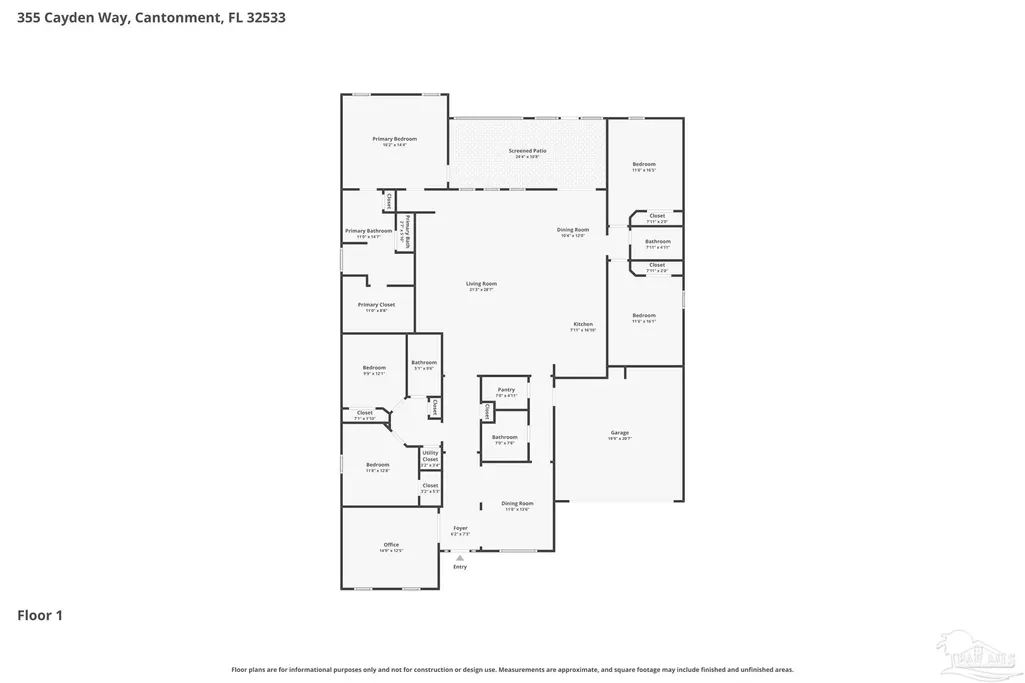
This home has room for everyone! 5 Bedrooms, 3 Full Baths, a dedicated office, solar with battery backup, a corner lot, a chef-inspired kitchen, and much more. When you tour, you’ll start in the warm foyer entry featuring a built-in drop zone with bench seating, cubbies, a coat rack, and a rich wood accent wall, a polished, custom look that sets the tone. Inside, 9-ft tray ceilings and an open floor plan invite in bright light and room to breathe. This design easily flows from the kitchen through the dining area and into the main living area. The layout is ideal for gathering around the heart of your home. Luxury Vinyl Plank throughout provides a clean, cohesive finish that handles heavy traffic with low maintenance. The kitchen was designed with the love of cooking in mind - granite countertops, stainless steel appliances, abundant cabinetry, a large island, and sleek fixtures. The split-bedroom layout offers privacy and flexibility, with a primary bedroom separated from four additional spacious bedrooms. The main suite includes a double vanity, separate shower, garden tub, water closet, and a large walk-in closet. Outside, enjoy an 11x23 back patio, plus a screened-in porch and extended slab patio, all overlooking a fully fenced yard on a corner lot. This home also offers peace of mind, with features including fabric hurricane window protection, double-pane windows, solar panels, and a Smart Home Technology package with keyless entry and a video doorbell. The solar panels are paid off, include a transferable warranty, and feed a Tesla Powerwall (backup power). HOA is $300/year. Schedule a tour to imagine yourself in this home today!
| Elementary School | Middle School | High School |
|---|---|---|
| Pine Meadow Elementary School | RANSOM Middle School | Tate High School |
| Price History | |
|---|---|
| 4/9/2026 | Listed $489,900 |
| 4/28/2026 | 1$485,000 |
General Features
| Living Area | 3113 |
|---|---|
| Sewer | Public Sewer |
| Heating | Heat Pump,Solar |
| Cooling | Central Air,Ceiling Fan(s) |
| Utilities | Underground Utilities |
| Roof | Shingle |
| Appliances | Electric Water Heater,Built In Microwave,Dishwasher,Disposal,Self Cleaning Oven |
| HOA Fee | 300 |
| Garage Spaces | 2 |
| Association Fee Includes | Association |
| Patio/Porch Features | Covered,Covered Porch |
| Architectural Style | Craftsman |
| Pool Features | None |
| Construction Materials | Brick,Frame |
| Year Built | 2020 |
| Electric | Circuit Breakers,Copper Wiring |
| Stories Count | 1 |
| Levels | One |
| Property Subtype | Single Family Residence |
| Assoc Fee Paid Per | Annually |
| County | Escambia - Fl |
| New Construction | false |
| Property Type | Residential |
| HOA | true |
| Energy Efficient | Ridge Vent |
| Subdivision Name | Graystone Estates |
| Garage Y/N | true |
| Green Energy Generation | Solar |
| Full Baths | 3 |
| Status | Active |
| Directions | From Hwy 29, to Muscogee Rd, then left on Nowak Rd. to the Graystone Estates community. |
| High School | Tate |
| City | Cantonment |
| Zoning Description | Res Single |
| Lot Size Units | Acres |
| Lot Size Square Feet | 12449.448 |
| Carport Y/N | false |
| Elementary School | Pine Meadow |
| Property Attached Y/N | false |
| Co-Listing Agent Last Name | BRANDON |
| Co-Listing Agent Last Name | Pandes |
| Showing Instructions | See Agent Notes,Showingtime |
| Middle/Junior High School | RANSOM |
| Property Condition | Resale |
| Lease Considered Y/N | false |
| Listing Agent Name | Joshua Ward |
| Co-Listing Agent | Brandon Pandes |
| Building Area Units | Square Feet |
| Primary Bedroom Level | First |
| Living Area Units | Square Feet |
| Standard Status | Active |
| First Bedroom Level | First |
Interior Features
| Interior Amenities | Baseboards,Ceiling Fan(s),Recessed Lighting,Office/Study |
|---|---|
| Flooring | Vinyl,Simulated Wood |
| Kitchen Level | First |
| Air Conditioning Y/N | true |
| Heating Y/N | true |
| Window Features | Double Pane Windows,Shutters |
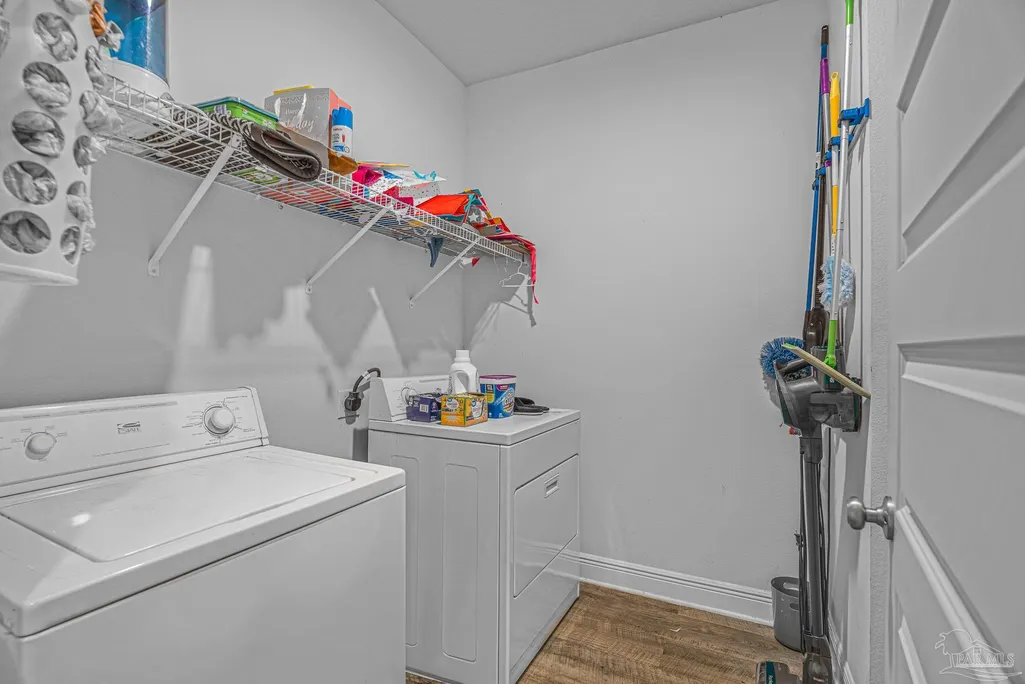
| Laundry Features | Inside,Laundry Room |
| Total Bedrooms | 5 |
| Living Room Level | First |
| Kitchen Features | Not Updated,Granite Counters,Kitchen Island,Pantry |
| Total Baths | 3 |
| Dining Room Features | Breakfast Bar,Breakfast Room/Nook,Formal Dining Room |
| Kitchen Area | 220.459999999 |
| Kitchen Length | 14.6 |
| Kitchen Width | 15.1 |
| Primary on Main | 143.51 |
| Second Bedroom Length | 12.7 |
| Second Bedroom Width | 11.3 |
| Bedroom 3 Area | 143.51 |
| Bedroom 3 Length | 12.7 |
| Bedroom 3 Width | 11.3 |
| Dining Room Area | 13.3 |
| Dining Room Width | 10.8 |
| Living Room Area | 396 |
| Living Room Length | 22.5 |
| Living Room Width | 17.6 |
| Primary Bedroom Area | 241.38 |
| Primary Bedroom Length | 14.9 |
| Primary Bedroom Width | 16.2 |
| Dining Room Level | First |
| Dining Room Area | 143.64 |
| Bedroom 3 Level | First |
| Second Bedroom Level | First |
Exterior Features
| Parking Features | 2 Car Garage |
|---|---|
| Water Source | Public |
| Total Parking | 2 |
| Lot Size Area | 0.2858 |
| Foundation Details | Slab |
| Building Area Total | 3113 |
| Lot Size Acres | 0.2858 |
| Road Surface Type | Paved |
| Covered Spaces | 2 |
| Road Responsibility | County Maintained Road |
| Horse Y/N | false |
Amenities
- Foreclosure
- Views
- Short Sale
- New Construction
- Adult 55+
- Lease To Own
- No HOA Fees
- Furnished
- Primary On Main
- Air Conditioning
- Seller Finance
- Green
- Fixer Upper
- Horse
- Golf
- Fireplace
- Deck
- Garage
- Basement
- Pool
Property vs Single Family Average in 32533
Price
Year Built
 Emerald Coast Association of REALTORS®, Inc. All information deemed reliable but not guaranteed. All properties are subject to prior sale, change or withdrawal. Neither listing broker(s) or information provider(s) shall be responsible for any typographical errors, misinformation, misprints and shall be held totally harmless. Listing(s) information is provided for consumer's personal, non-commercial use and may not be used for any purpose other than to identify prospective properties consumers
 Copyright © 2026 by the Multiple Listing Service of the Pensacola Association of
REALTORS ® This information is believed to be accurate but is not guaranteed. Subject to verification by all parties. This data is copyrighted and may not be transmitted, re-transmitted, copied, framed, re-purposed, or altered in any way for any other site, individual and/or purpose without the express written permission of the Multiple Listing Service of the Pensacola Association of REALTORS ®. Florida
Copyright © 2026 by the Multiple Listing Service of the Pensacola Association of
REALTORS ® This information is believed to be accurate but is not guaranteed. Subject to verification by all parties. This data is copyrighted and may not be transmitted, re-transmitted, copied, framed, re-purposed, or altered in any way for any other site, individual and/or purpose without the express written permission of the Multiple Listing Service of the Pensacola Association of REALTORS ®. Florida
 Listing data provided by: Central Panhandle Association of Realtors (CPAR)
Information deemed reliable but not guaranteed. The information is provided exclusively for consumers personal, non-commercial use and may not be used for any purpose other than to identify prospective properties consumers may be interested in purchasing.
Listing data provided by: Central Panhandle Association of Realtors (CPAR)
Information deemed reliable but not guaranteed. The information is provided exclusively for consumers personal, non-commercial use and may not be used for any purpose other than to identify prospective properties consumers may be interested in purchasing.
