
Eco Friendly



















Address
5808 Dunridge Dr, Pace, FL
Price
$ 510,000
Property Attributes
- MLS#678463
- TypeSingle Family
- Listing Status Active
- CountySanta Rosa
- CityPace
- AreaSanta Rosa
- NeighborhoodStonechase
- Zip32571
- StyleContemporary
- Year Built2012
- Price$ 510,000
- Bedrooms4
- Full Bathrooms3
- Half Bathrooms0
- Sqr Footage3028
- Lot Size0.28 Acres
Data Source:
Pensacola Association of REALTORS® (PARMLS)
Property Description
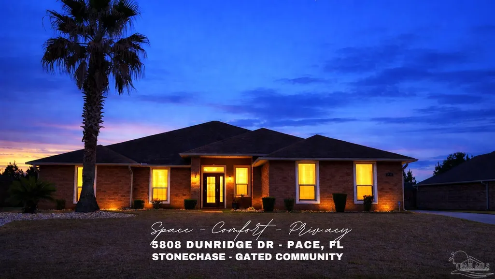
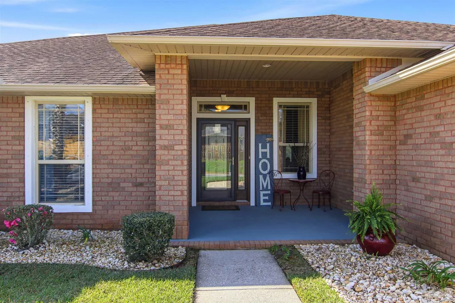
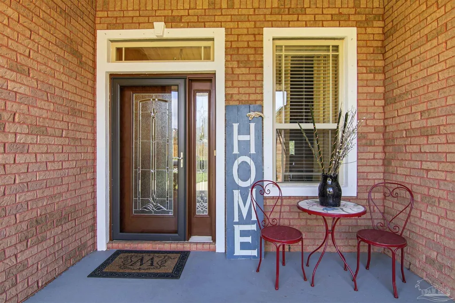
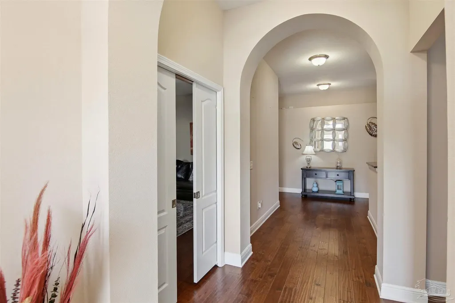
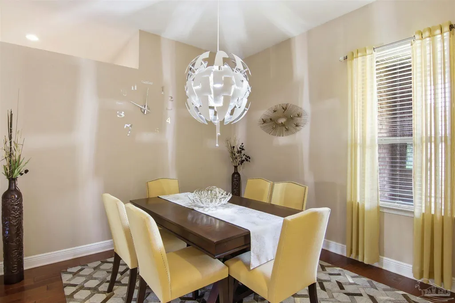
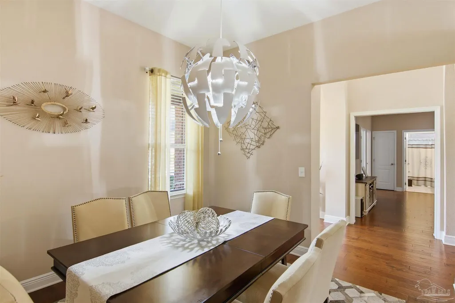
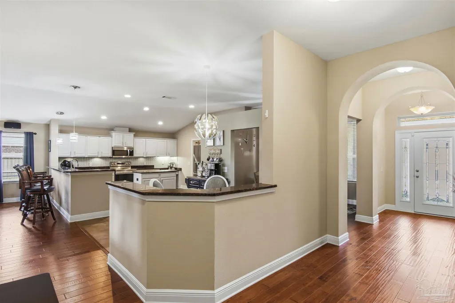
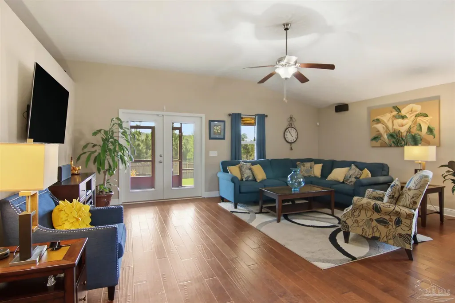
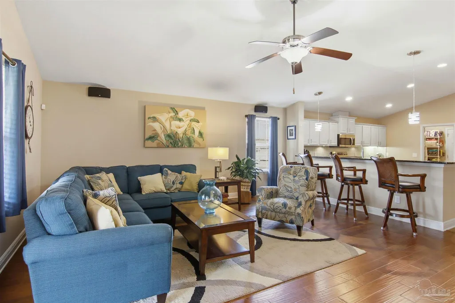
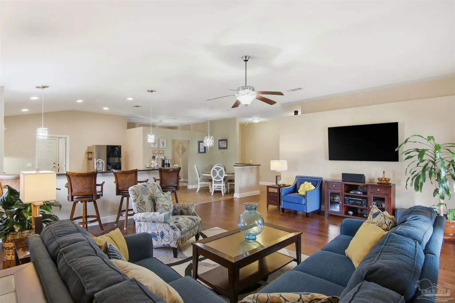
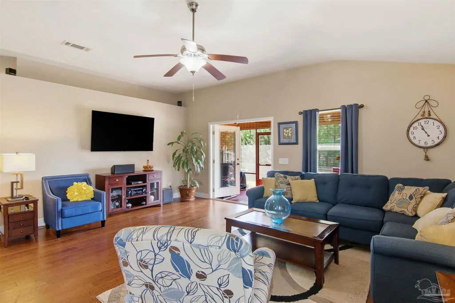
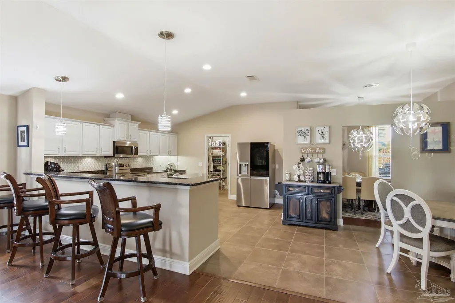
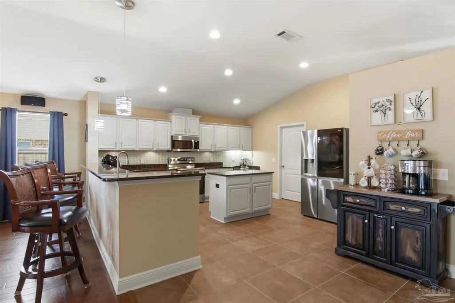
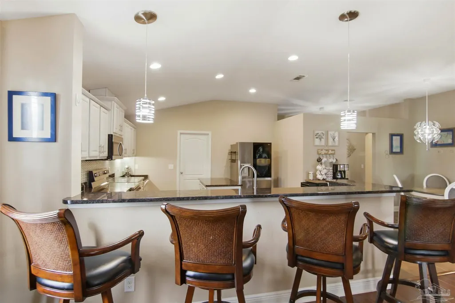
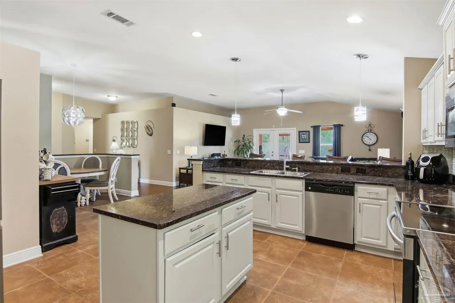
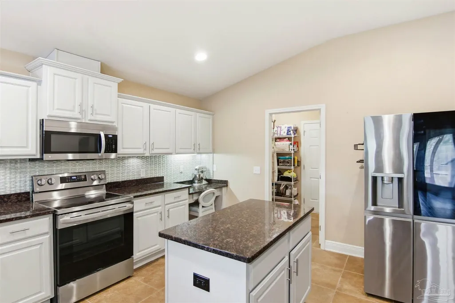
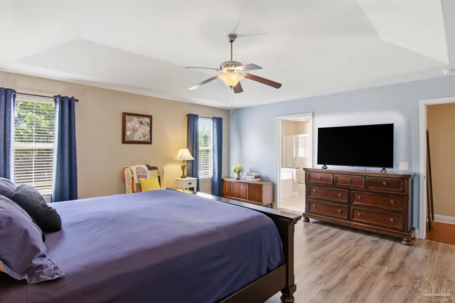
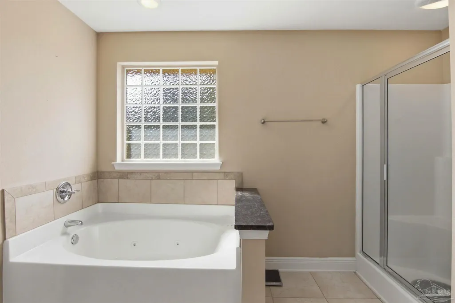
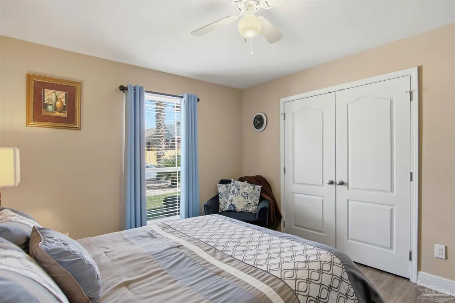
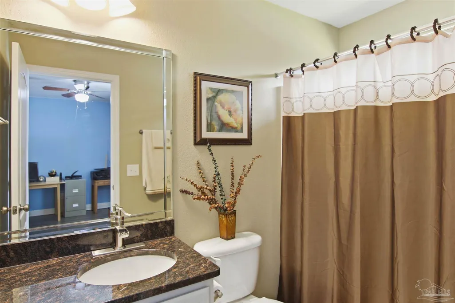
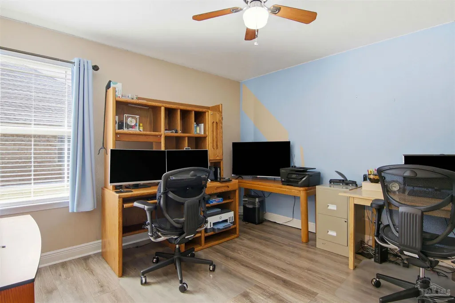
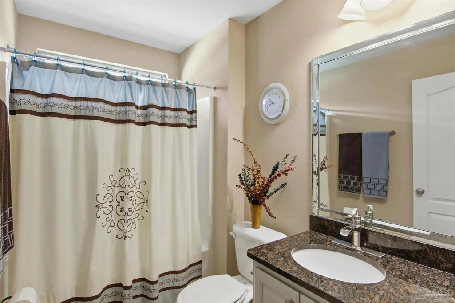
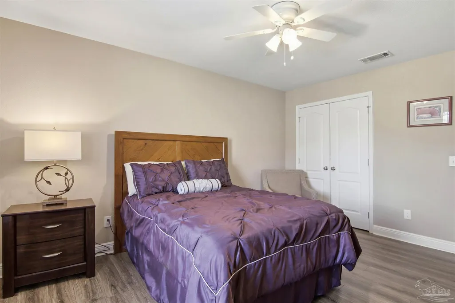
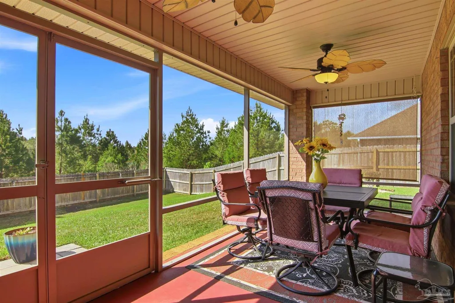
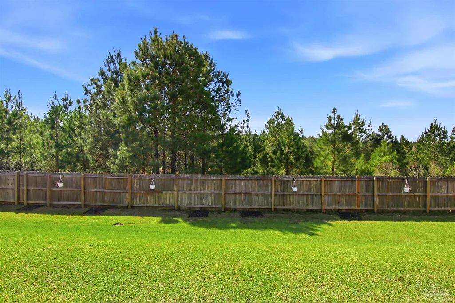
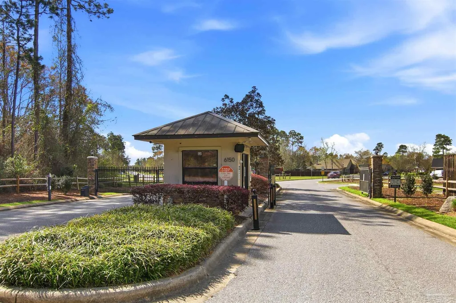
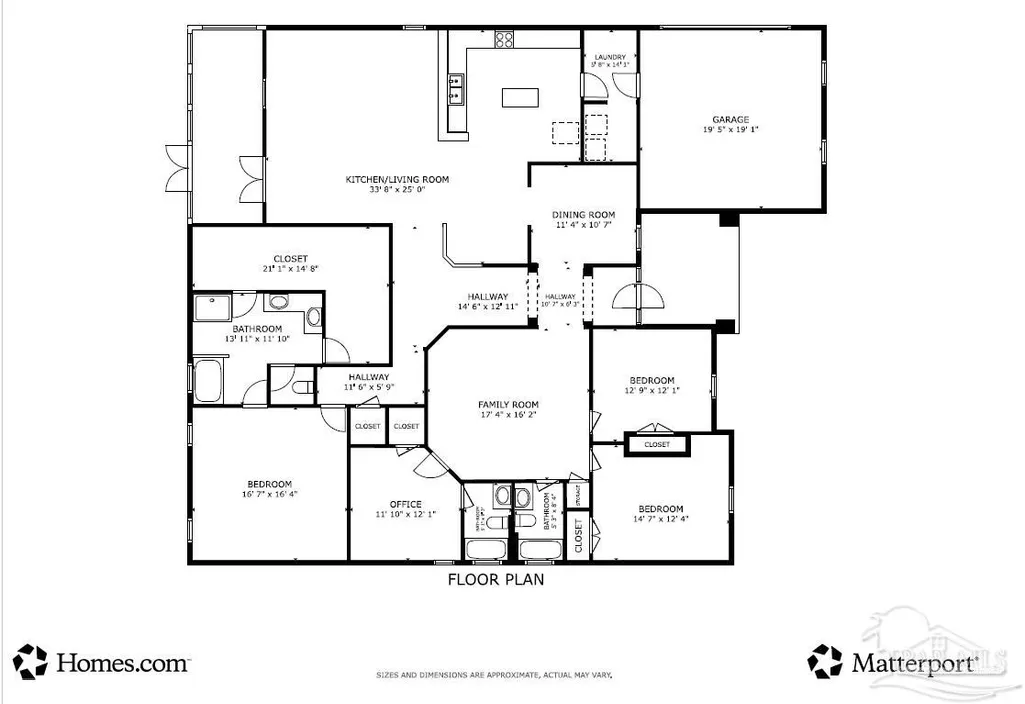
Over 3,000 sq ft in Stonechase (gated community) with a new roof before closing and a private backyard with no rear neighbors. The stately brick exterior, side-entry garage, and mature palm landscaping create an elegant first impression the moment you arrive. Inside, rich engineered hardwood flooring flows through the main living areas, paired with updated lighting and an inviting open layout ideal for both everyday comfort and memorable gatherings. The chef-inspired kitchen features granite countertops, stainless steel appliances, a custom backsplash, a center island, a walk-in pantry, and ample cabinetry—perfect for cooking, hosting, and staying organized. The spacious family room opens through double French doors with built-in blinds to a screen-enclosed covered porch, creating a seamless indoor-outdoor retreat for morning coffee or relaxing evenings. The fully fenced backyard offers privacy and space to enjoy the outdoors year-round. The primary suite with a tray ceiling, generous proportions, and a spa-like bath complete with a jetted garden tub, separate shower, and an expansive walk-in closet known for its exceptional storage. A central recreation room sits between the secondary bedrooms—an ideal setup for a media room, playroom, or private guest or in-laws space. The split-bedroom layout ensures comfort and privacy for everyone. Additional highlights include LVP flooring in all bedrooms, a surround-sound system, a transferable security system, exterior surveillance camera, hurricane window protection, partial gutters, updated light fixtures, faux-wood blinds throughout, a side-entry garage, and neighborhood reclaimed water access. Set within a gated community with controlled access and beautifully maintained surroundings, this home offers the perfect blend of space, comfort, and peace of mind. Its prime Pace location keeps you close to top-rated schools, shopping, dining, and military bases.
| Elementary School | Middle School | High School |
|---|---|---|
| Wallace Lake K-8 Elementary School | WALLACE LAKE K-8 Middle School | Pace High School |
| Price History | |
|---|---|
| 3/11/2026 | Listed $525,000 |
| 3/18/2026 | 1$520,000 |
| 6/12/2026 | 2$510,000 |
General Features
| Living Area | 3028 |
|---|---|
| Sewer | Public Sewer |
| Heating | Central |
| Cooling | Central Air,Ceiling Fan(s) |
| Utilities | Cable Available |
| Possession | Close Of Escrow |
| Roof | Shingle |
| Appliances | Electric Water Heater,Built In Microwave,Dishwasher,Disposal,Refrigerator |
| HOA Fee | 395 |
| Garage Spaces | 2 |
| Association Fee Includes | Association |
| Patio/Porch Features | Covered,Screen Porch |
| Architectural Style | Contemporary |
| Pool Features | None |
| Security Features | Security System,Smoke Detector(s) |
| Construction Materials | Brick,Frame |
| Year Built | 2012 |
| Electric | Circuit Breakers,Copper Wiring |
| Stories Count | 1 |
| Levels | One |
| Property Subtype | Single Family Residence |
| Community Features | Gated,Picnic Area |
| Assoc Fee Paid Per | Annually |
| County | Santa Rosa |
| New Construction | false |
| Property Type | Residential |
| HOA | true |
| Energy Efficient | Insulation,Insulated Walls,Ridge Vent |
| Subdivision Name | Stonechase |
| Garage Y/N | true |
| Full Baths | 3 |
| Status | Active |
| Directions | North on Woodbine Rd from Hwy 90. Left (west) on Quintette Rd (at 5 points). Entrance to Stonechase is 1.6 miles down the road. |
| High School | Pace |
| City | Pace |
| Zoning Description | Res Single |
| Lot Size Units | Acres |
| Lot Size Square Feet | 12196.8 |
| Carport Y/N | false |
| Elementary School | Wallace Lake K-8 |
| Property Attached Y/N | false |
| Showing Instructions | Appoint Only,Par Supra Lockbox,Showingtime |
| Middle/Junior High School | WALLACE LAKE K-8 |
| Property Condition | Resale |
| Lease Considered Y/N | false |
| Virtual Tour | https://my.matterport.com/show/?m=7vqFVHpYsq5 |
| Listing Agent Name | Sandra Seymour |
| Building Area Units | Square Feet |
| Primary Bedroom Level | First |
| Living Area Units | Square Feet |
| Standard Status | Active |
| First Bedroom Level | First |
Interior Features
| Interior Amenities | Baseboards,Ceiling Fan(s),Recessed Lighting,Sound System |
|---|---|
| Flooring | Hardwood,Tile |
| Kitchen Level | First |
| Air Conditioning Y/N | true |
| Heating Y/N | true |
| Window Features | Blinds,Shutters |
| Laundry Features | Inside,W/D Hookups |
| Total Bedrooms | 4 |
| Living Room Level | First |
| Kitchen Features | Updated,Granite Counters,Kitchen Island |
| Dining Room Features | Breakfast Room/Nook,Formal Dining Room |
| Kitchen Area | 180 |
| Kitchen Length | 12 |
| Kitchen Width | 15 |
| Primary on Main | 132 |
| Second Bedroom Length | 12 |
| Second Bedroom Width | 11 |
| Dining Room Area | 11 |
| Dining Room Width | 12 |
| Living Room Area | 440 |
| Living Room Length | 22 |
| Living Room Width | 20 |
| Primary Bedroom Area | 289 |
| Primary Bedroom Length | 17 |
| Primary Bedroom Width | 17 |
| Dining Room Level | First |
| Dining Room Area | 132 |
| Second Bedroom Level | First |
Exterior Features
| Exterior Amenities | Rain Gutters |
|---|---|
| Fencing | Privacy |
| Parking Features | 2 Car Garage,Side Entrance,Garage Door Opener |
| Lot Features | Interior Lot |
| Water Source | Public |
| Total Parking | 2 |
| Lot Size Area | 0.28 |
| Foundation Details | Slab |
| Building Area Total | 3028 |
| Lot Dimensions | 90X137 |
| Lot Size Acres | 0.28 |
| Covered Spaces | 2 |
| Road Responsibility | Private Maintained Road |
| Horse Y/N | false |
Amenities
- Foreclosure
- Views
- Short Sale
- New Construction
- Adult 55+
- Lease To Own
- No HOA Fees
- Furnished
- Primary On Main
- Air Conditioning
- Seller Finance
- Green
- Fixer Upper
- Horse
- Golf
- Fireplace
- Deck
- Garage
- Basement
- Pool
Property vs Single Family Average in 32571
Price
Year Built
 Emerald Coast Association of REALTORS®, Inc. All information deemed reliable but not guaranteed. All properties are subject to prior sale, change or withdrawal. Neither listing broker(s) or information provider(s) shall be responsible for any typographical errors, misinformation, misprints and shall be held totally harmless. Listing(s) information is provided for consumer's personal, non-commercial use and may not be used for any purpose other than to identify prospective properties consumers
 Copyright © 2026 by the Multiple Listing Service of the Pensacola Association of
REALTORS ® This information is believed to be accurate but is not guaranteed. Subject to verification by all parties. This data is copyrighted and may not be transmitted, re-transmitted, copied, framed, re-purposed, or altered in any way for any other site, individual and/or purpose without the express written permission of the Multiple Listing Service of the Pensacola Association of REALTORS ®. Florida
Copyright © 2026 by the Multiple Listing Service of the Pensacola Association of
REALTORS ® This information is believed to be accurate but is not guaranteed. Subject to verification by all parties. This data is copyrighted and may not be transmitted, re-transmitted, copied, framed, re-purposed, or altered in any way for any other site, individual and/or purpose without the express written permission of the Multiple Listing Service of the Pensacola Association of REALTORS ®. Florida
 Listing data provided by: Central Panhandle Association of Realtors (CPAR)
Information deemed reliable but not guaranteed. The information is provided exclusively for consumers personal, non-commercial use and may not be used for any purpose other than to identify prospective properties consumers may be interested in purchasing.
Listing data provided by: Central Panhandle Association of Realtors (CPAR)
Information deemed reliable but not guaranteed. The information is provided exclusively for consumers personal, non-commercial use and may not be used for any purpose other than to identify prospective properties consumers may be interested in purchasing.
