













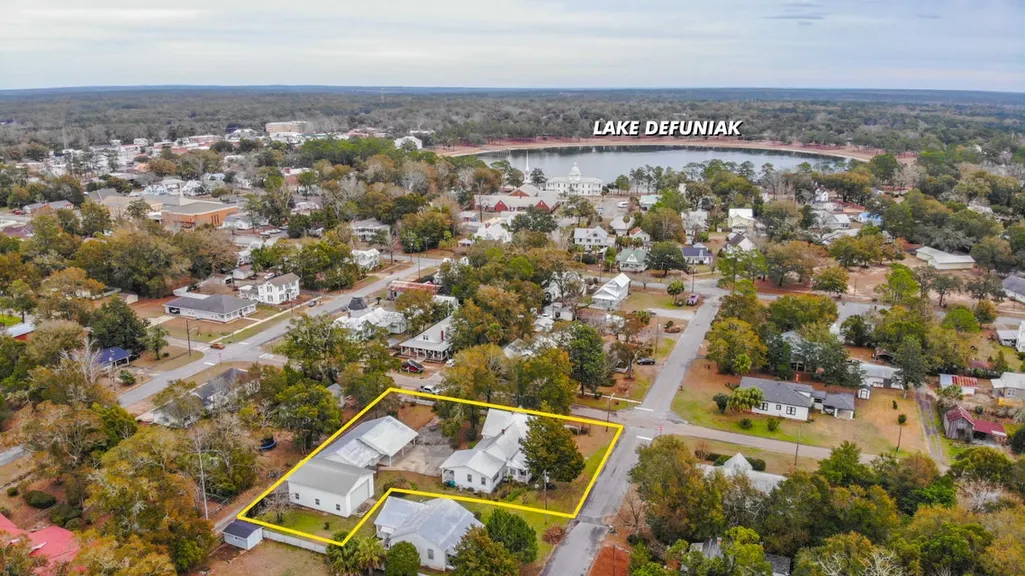
Address
270 S 12th Street, DeFuniak Springs, FL
Price
$ 530,000
Property Attributes
- MLS#961352
- TypeSingle Family
- Listing Status Active
- CountyWalton
- CityDeFuniak Springs
- AreaNorth Walton County
- NeighborhoodClick tab ''Documents'' above for legal description.
- Zip32435
- StyleVictorian
- Year Built1910
- Taxes$ 3019
- Price$ 530,000
- Bedrooms3
- Full Bathrooms2
- Half Bathrooms2
- Sqr Footage2008
- Lot Size0.5 Acres
Data Source:
Emerald Coast MLS (ECAR)
Property Description
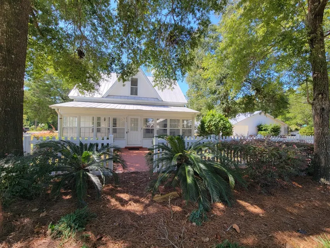
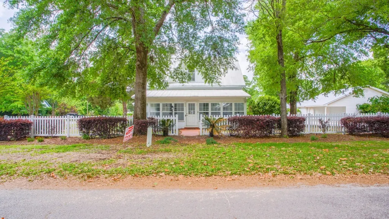
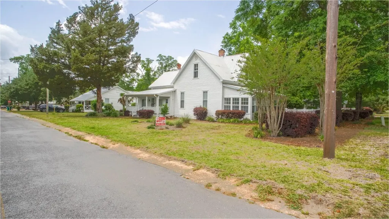
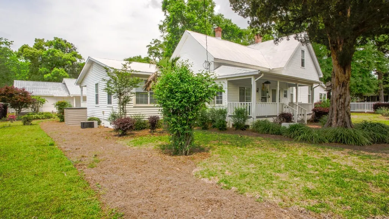
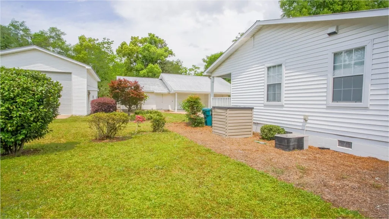
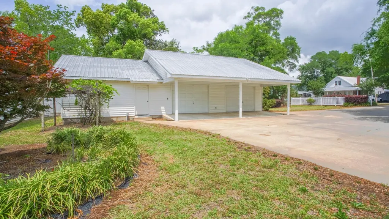
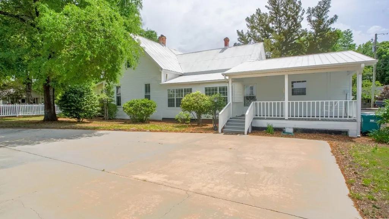
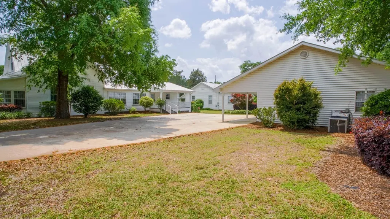
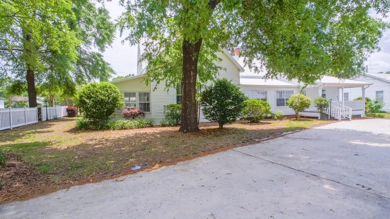
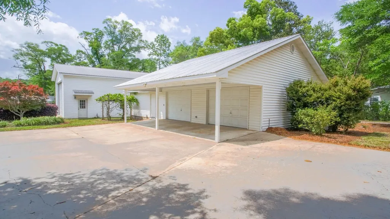
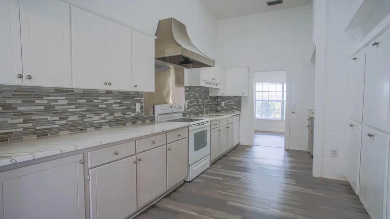
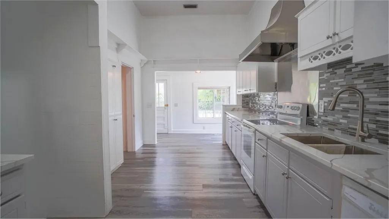
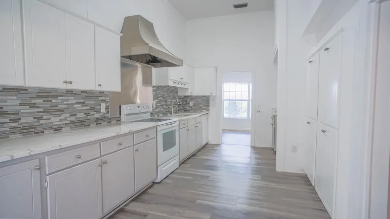
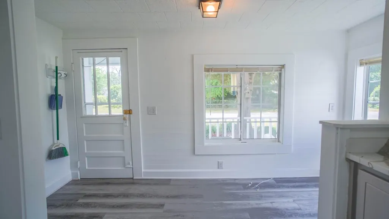
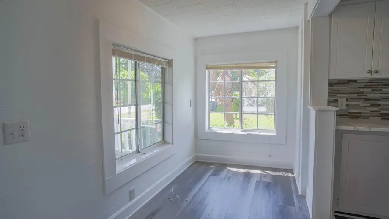
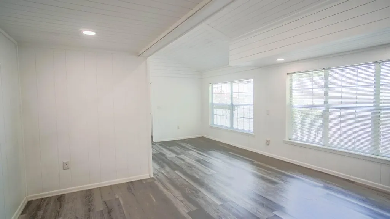
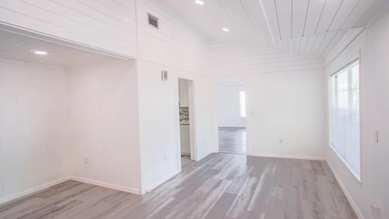
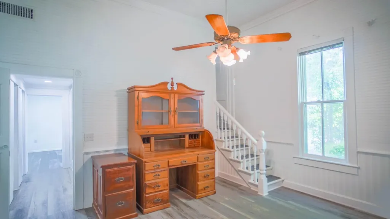
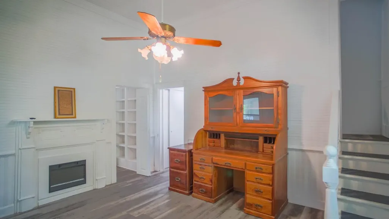
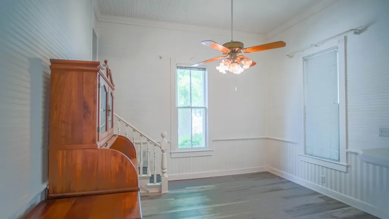
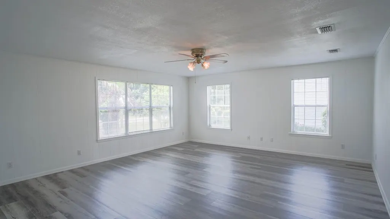
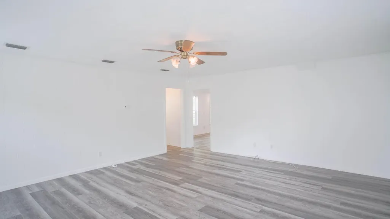
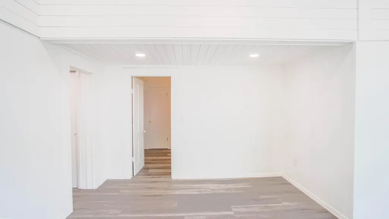
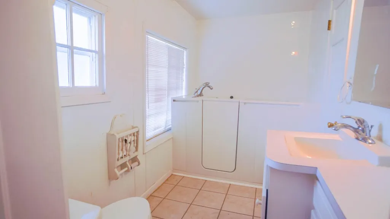
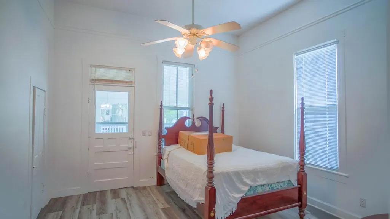
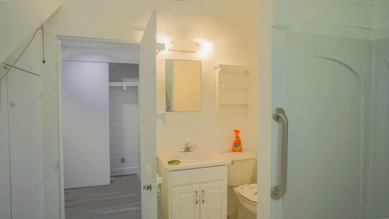
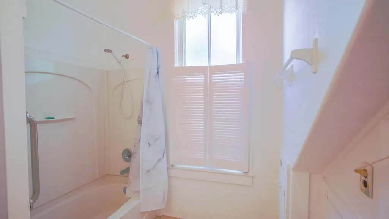
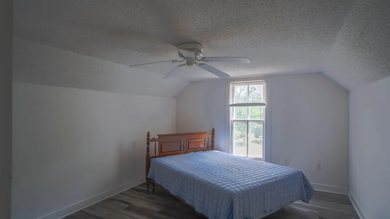
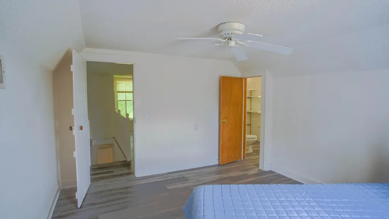
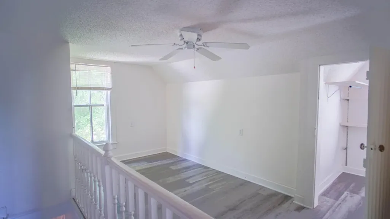
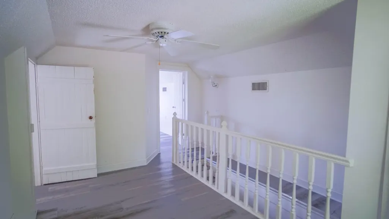
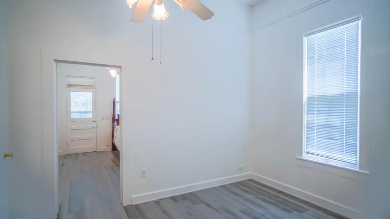
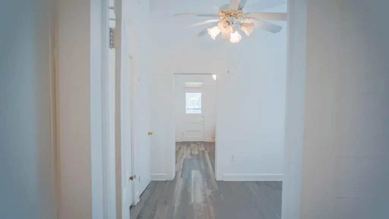
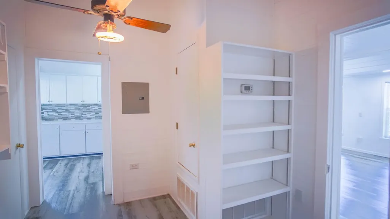
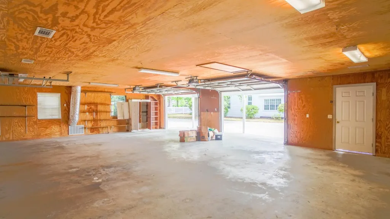
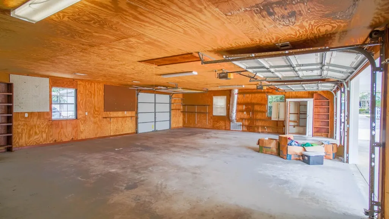
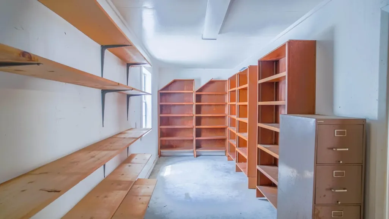
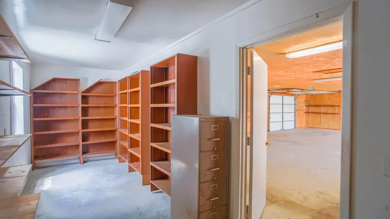
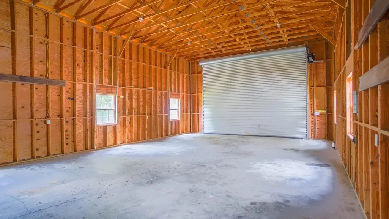
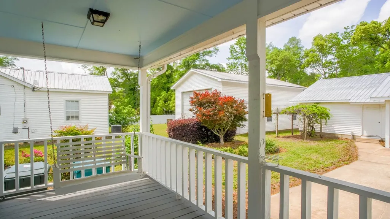
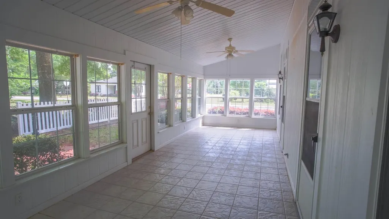
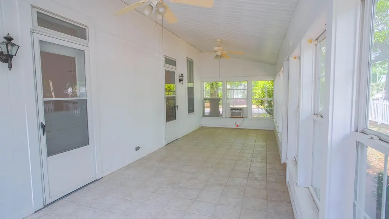
Welcome to the heart of DeFuniak Springs where history meets charm in this recently renovated historic home! Nestled on a picturesque oak-lined street, just steps away from the Historical Downtown and DeFuniak Lake yard. and Library. Just imagine sipping coffee from any of the three porches on this exquisite southern home. Meticulously remodeled and lovingly cared for, this 3 bedrooms, 2 1/2 bath treasure was upgraded seamlessly blending vintage charm with modern comforts, yet still providing the timeless allure of historic details. Living area is appx. 2220 sf with a side glass sunporch 310 sf that could easily included into additional living area. Two bedrooms and two baths downstairs and 1 bedroom, and living room and 1/2 bath upstairs. CLICK ON 'MORE' AND 'DOCUMENT' TABS----- Super size kitchen with new granite counter tops and freshly painted cabinets. All appliances included. Continuous new floor covering throughout. Gorgeous new shiplap board ceiling in formal dining room, freshly painted ceilings and walls in bright white throughout. From the formal dining room allows so much light and room for gazing over the serene private backyard, promising endless possibilities for outdoor living and relaxation with 2 detached garages, one 1500 s.f. double car garage with concrete floor 20x30' with workshop and storage area complete with 1/2 bath and central air/heat. It also has an attached carport 10x30' that is perfect to have cookouts and use for entertaining. The 2nd super-size garage, complete table top work station with concrete floor to accommodate a large size RV. The backyard is like a retreat for family and friends with plenty of driveway space for parking and entertaining. Updated landscaping and sprinkler system with a 280' deep well into the aquafer with totally new pump and casing. The Rhino Roofing still has 15 years on warranty. All new window blinds are on order and will be installed upon arrival. Improvements also includes 16 windows glass to be replaced. (on order).
| Elementary School | Middle School | High School |
|---|---|---|
| West Defuniak Elementary School | Walton Middle School | Walton High School |
| Price History | |
|---|---|
| 4/27/2026 | Listed $530,000 |
General Features
| Utilities | Electric,Public Water,Tap Fee Paid |
|---|---|
| Zoning | City, Historical, Resid Single Family |
| Property Subtype | Detached Single Family |
| County | Walton |
| Property Type | Residential |
| Subdivision Name | Click tab ''Documents'' above for legal description. |
| Status | Active |
| Buyer Financing | Conventional,FHA,VA |
| Directions | From the intersection of East Live Oak Ave and 331 in DeFuniak Springs, turn east at the red light, turn right at S. 12th Street, house will be on the corner of S. 12th Street and Arcadia Ave. |
| High School | Walton |
| City | DeFuniak Springs |
| MLS Area | 23 - North Walton County |
| Lot Size Units | Acres |
| Lot Size Square Feet | 21780 |
| Elementary School | West Defuniak |
| Middle/Junior High School | Walton |
| MLS Area Minor | 2313 - DeFuniak S.E. |
| Standard Status | Active |
| Sewer | Public Sewer |
| Heating | Heat Pump Air To Air,Central |
| Cooling | Central Air |
| Garage Spaces | 3 |
| Architectural Style | Victorian |
| Construction Materials | Foundation Off Grade,Siding Vinyl |
| Year Built | 1910 |
| Stories Count | 2 |
| Tax Year | 2023 |
| New Construction | false |
| Attached Garage | false |
| Total Rooms | 15 |
| Carport Y/N | true |
| Property Condition | Renovated,Construction Complete |
| Virtual Tour | https://www.youtube.com/watch?v=TNxxF6BhSYA |
| Carport Spaces | 1 |
| Other Structures | Workshop |
Interior Features
| Total Baths | 4 |
|---|---|
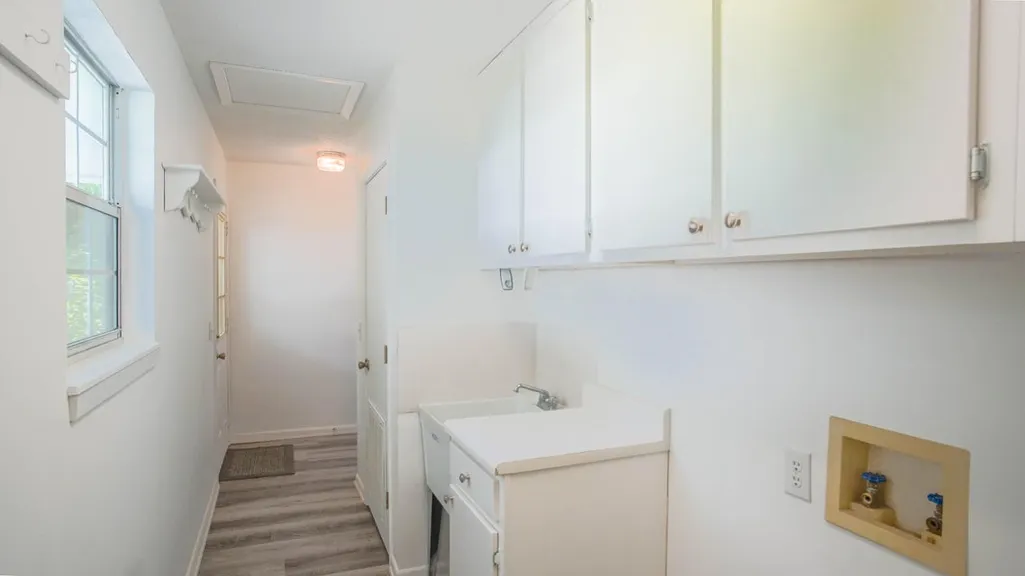
| Interior Amenities | Ceiling Vaulted,Fireplace,Handicap Provisions,Newly Painted,Pantry,Shelving,Washer/Dryer Hookup |
| Flooring | Floor Laminate |
| Air Conditioning Y/N | true |
| Heating Y/N | true |
| Window Features | Window Treatment All |
Exterior Features
| Lot Features | Aerials/Topo Availbl,Cleared,Corner,Level,Survey Available,Within 1/2 Mile to Water |
|---|---|
| Lot Size Area | 0.5 |
| Lot Dimensions | 100.03' x 140' x 175' 60.85' x 75' x 80' |
| Lot Size Acres | 0.5 |
| Road Surface Type | Paved |
| Road Frontage Type | City Street |
| Exterior Amenities | Lawn Pump,Sprinkler System |
| Fencing | Fenced Lot-Part |
| Building Area Total | 2008 |
| Parking Features | Carport Attached,Detached,Garage Detached,Oversized,RV |
Amenities
- Foreclosure
- Views
- Short Sale
- New Construction
- Adult 55+
- Lease To Own
- No HOA Fees
- Furnished
- Primary On Main
- Air Conditioning
- Seller Finance
- Green
- Fixer Upper
- Horse
- Golf
- Fireplace
- Deck
- Garage
- Basement
- Pool
Property vs Single Family Average in 32435
Price
Taxes
Year Built
 Emerald Coast Association of REALTORS®, Inc. All information deemed reliable but not guaranteed. All properties are subject to prior sale, change or withdrawal. Neither listing broker(s) or information provider(s) shall be responsible for any typographical errors, misinformation, misprints and shall be held totally harmless. Listing(s) information is provided for consumer's personal, non-commercial use and may not be used for any purpose other than to identify prospective properties consumers
 Copyright © 2026 by the Multiple Listing Service of the Pensacola Association of
REALTORS ® This information is believed to be accurate but is not guaranteed. Subject to verification by all parties. This data is copyrighted and may not be transmitted, re-transmitted, copied, framed, re-purposed, or altered in any way for any other site, individual and/or purpose without the express written permission of the Multiple Listing Service of the Pensacola Association of REALTORS ®. Florida
Copyright © 2026 by the Multiple Listing Service of the Pensacola Association of
REALTORS ® This information is believed to be accurate but is not guaranteed. Subject to verification by all parties. This data is copyrighted and may not be transmitted, re-transmitted, copied, framed, re-purposed, or altered in any way for any other site, individual and/or purpose without the express written permission of the Multiple Listing Service of the Pensacola Association of REALTORS ®. Florida
 Listing data provided by: Central Panhandle Association of Realtors (CPAR)
Information deemed reliable but not guaranteed. The information is provided exclusively for consumers personal, non-commercial use and may not be used for any purpose other than to identify prospective properties consumers may be interested in purchasing.
Listing data provided by: Central Panhandle Association of Realtors (CPAR)
Information deemed reliable but not guaranteed. The information is provided exclusively for consumers personal, non-commercial use and may not be used for any purpose other than to identify prospective properties consumers may be interested in purchasing.
